
1 / 12
702 Tamarind Ct., Naples, FL 34108
$8,750,000 Sold
- Beds
- 4
- Baths
- 5 + 2 half
- Sq Ft
- 5,081
- Built
- 2017
MLS# 226023417 Listed at $8,750,000 Sold September 15, 2026
Fees & taxes
- Annual fees
- $3,295
- One-time fees
- $10,000
- Seller’s 2025 taxes
- $70,200
Questions about this home?
Ask about this home or what available homes are like it.
Listing description
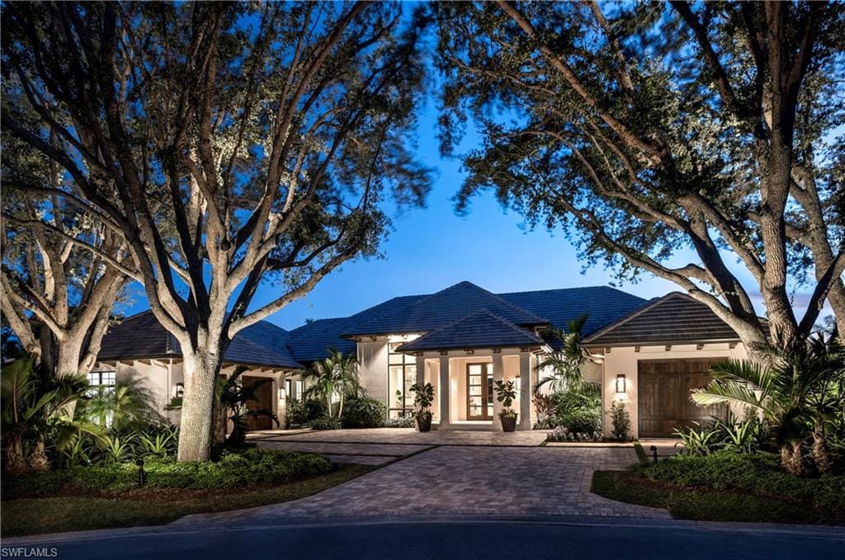
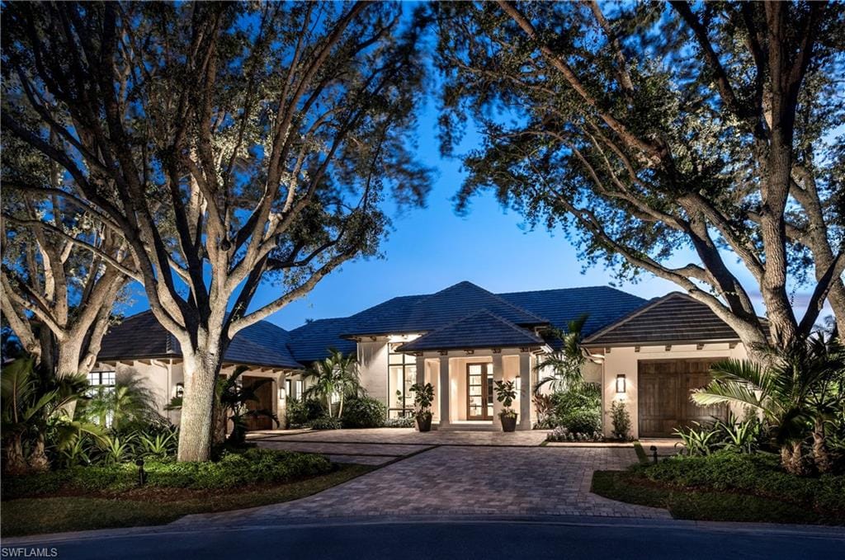
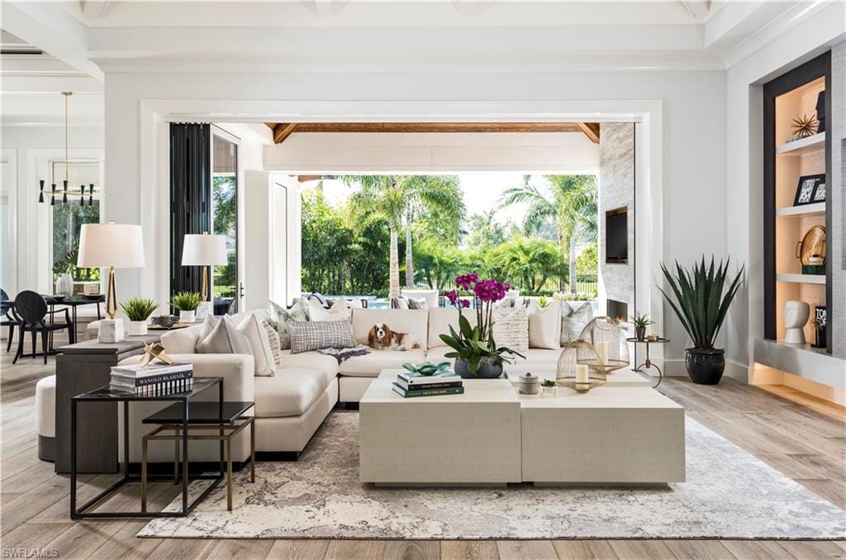
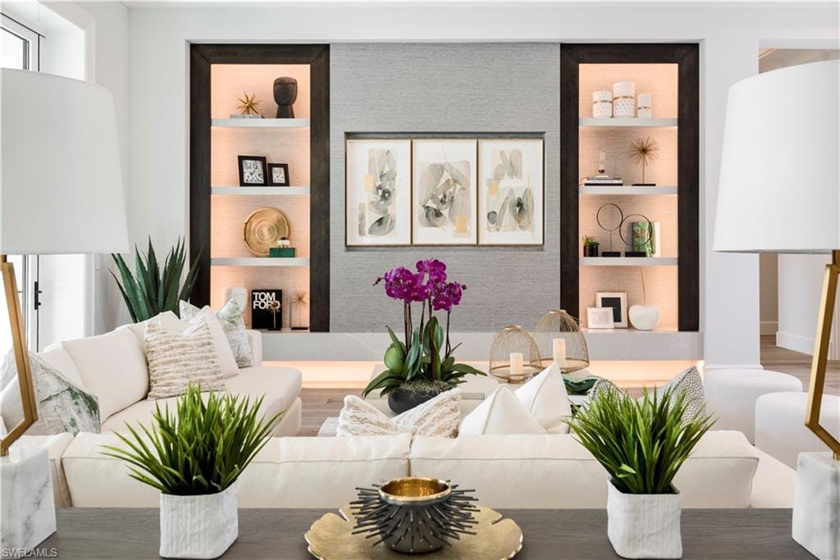
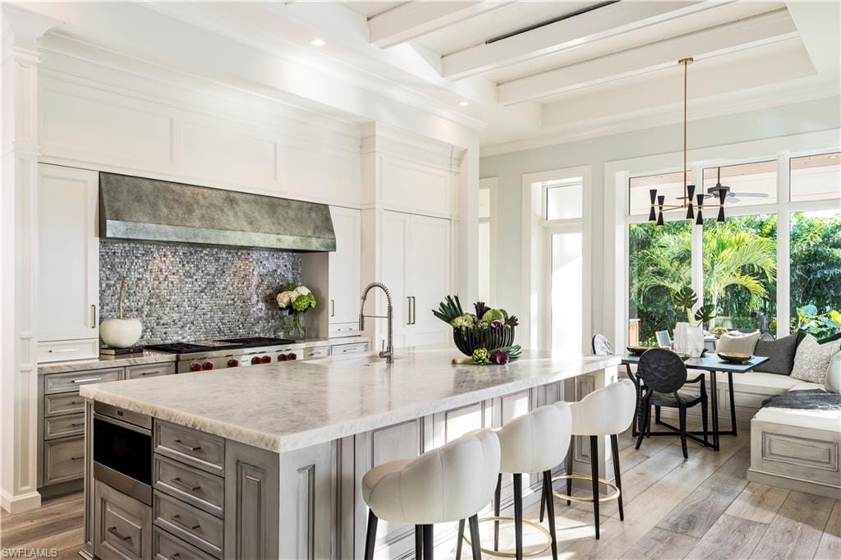
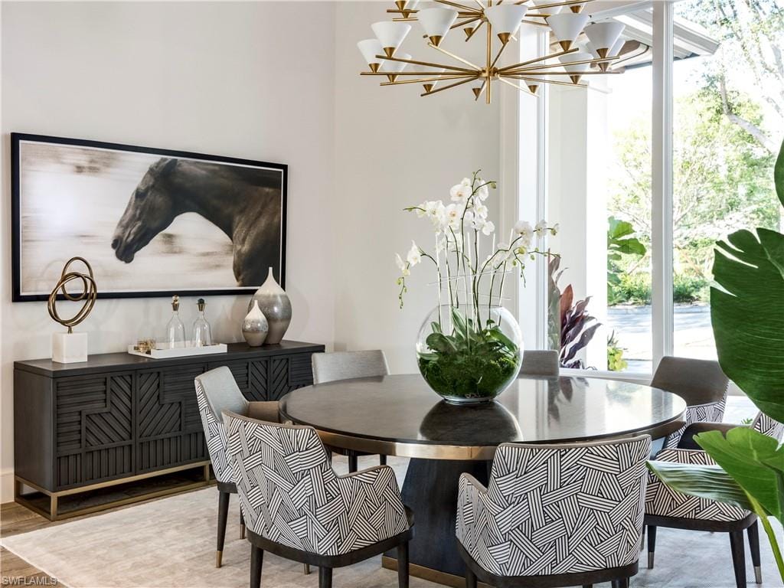
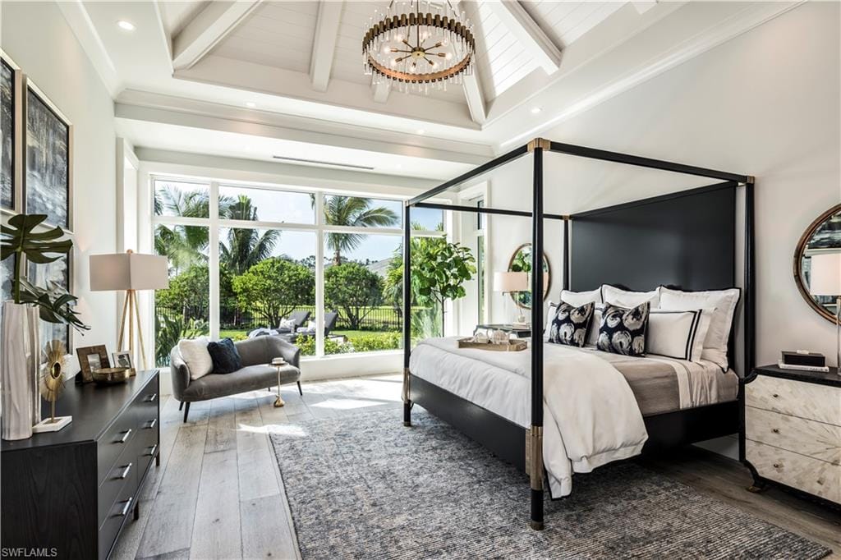
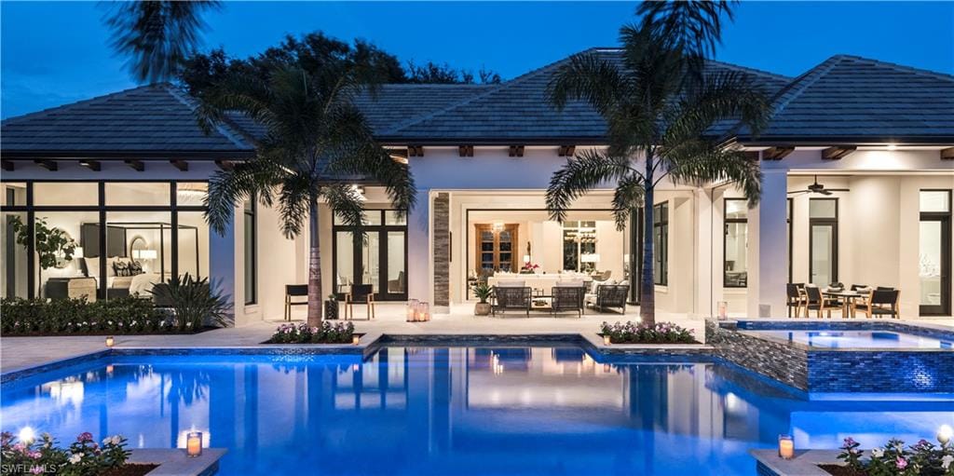
Set in an extraordinarily private location in the heart of Pelican Bay, 702 Tamarind Court is a custom-built estate that masterfully combines timeless architecture, exceptional construction quality, and thoughtfully designed living spaces. Encompassing approximately 5,100 square feet under air and over 7,100 square feet under roof, the residence offers four bedrooms plus a club room, an expansive great room, formal and casual dining spaces, a gourmet kitchen with banquette seating, and multiple outdoor entertaining areas that function as a true extension of the home.
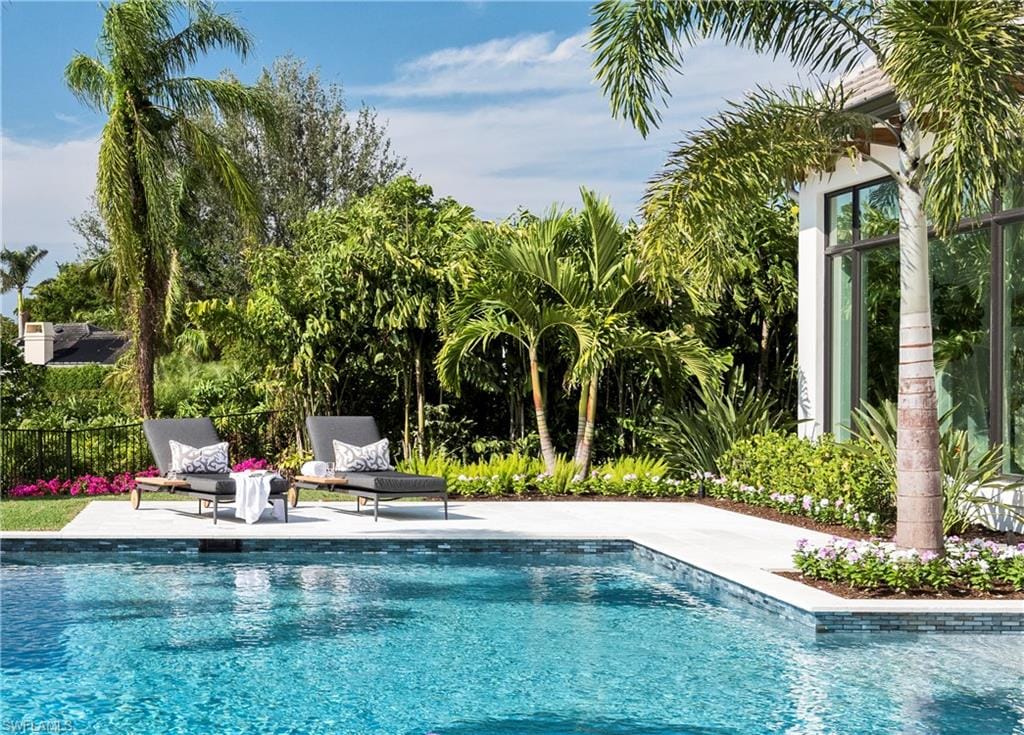
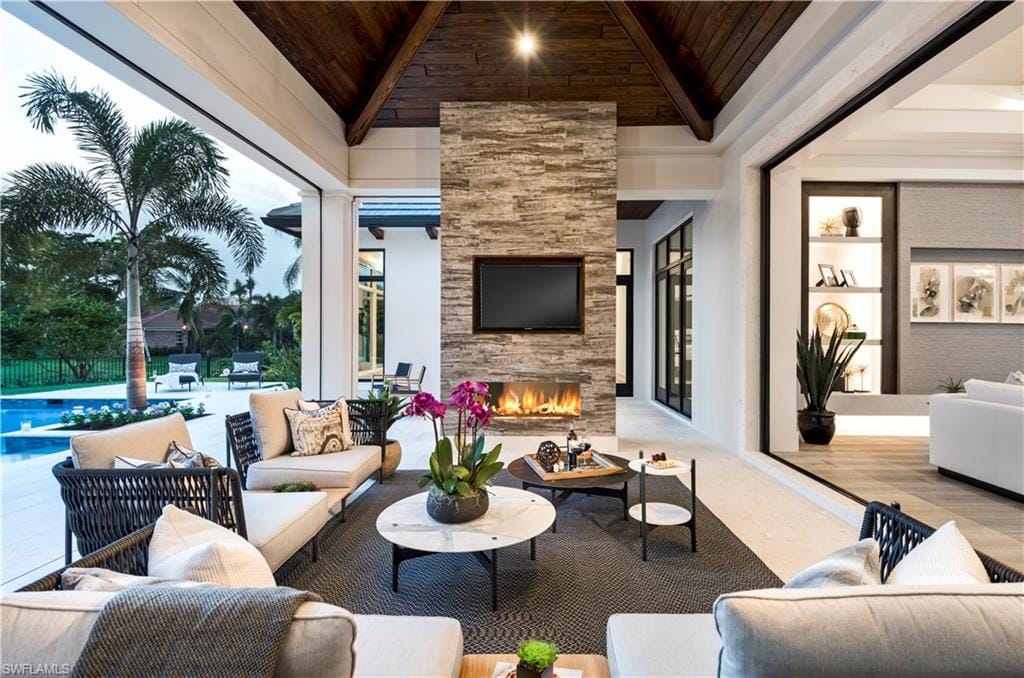
Designed to embrace Naples’ indoor-outdoor lifestyle, floor-to-ceiling Andersen impact windows and doors fill the interiors with natural light while creating a seamless connection to the lush tropical surroundings. A dramatic bifold glass wall fully opens the great room to the outdoor living area, connecting the interiors to covered seating areas, outdoor dining, and a fully equipped summer kitchen for effortless entertaining year-round. The resort-inspired outdoor setting is anchored by a spectacular 50-foot saltwater pool with a sun shelf and a large, integrated 8-foot spa, all surrounded by mature tropical landscaping that creates an exceptional level of privacy rarely found in Pelican Bay.
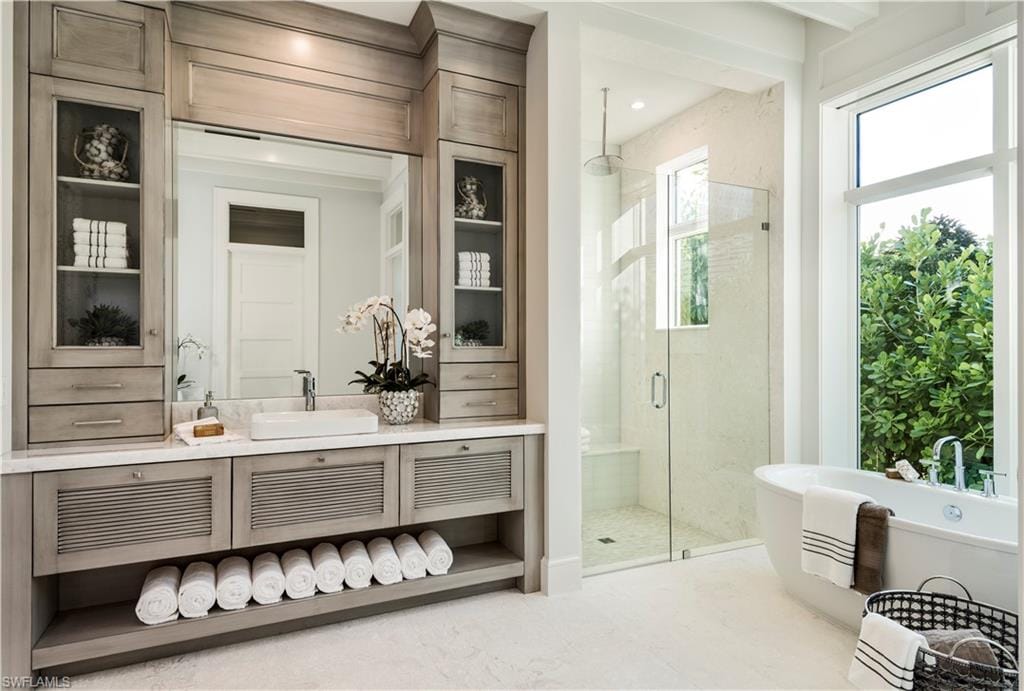
The primary suite was thoughtfully designed as a private retreat, featuring dual bathrooms, generous dressing areas, and exceptional closet space. Three additional guest suites each offer an en suite bath, large closets, and ample space for a king-size bed, ensuring comfort and privacy for family and guests alike.
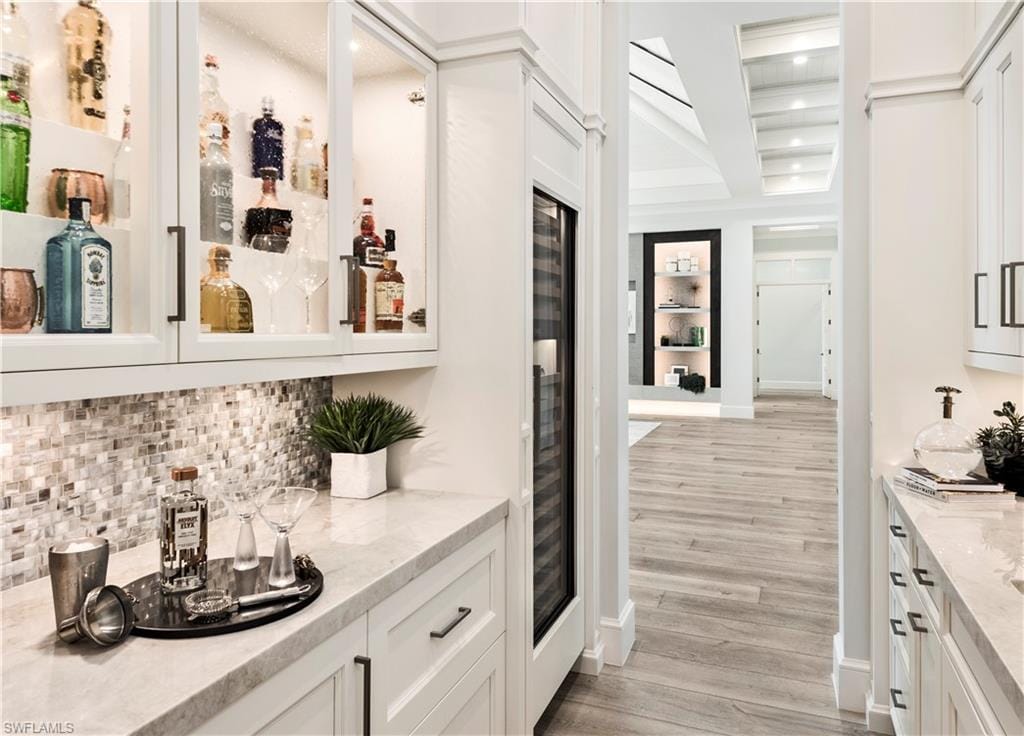
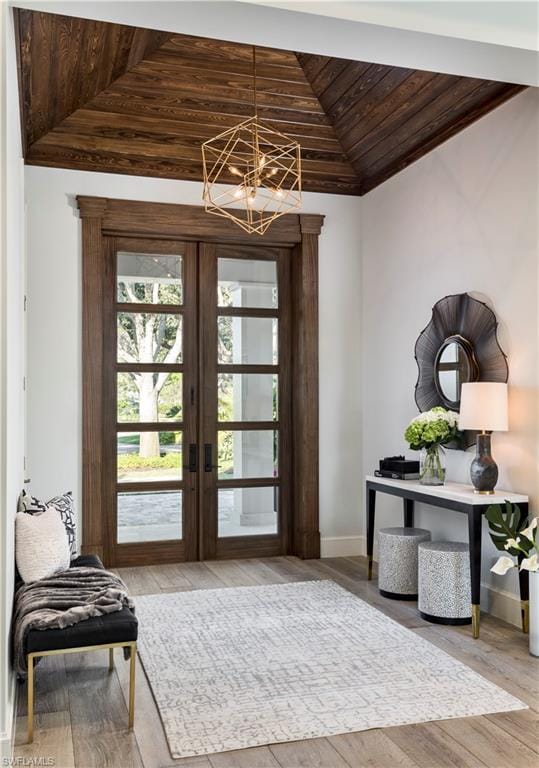
Built with an uncompromising commitment to quality, the home showcases wide-plank Italian oak flooring, handcrafted millwork, soaring ceilings, Level 5 smooth-finish walls, concealed linear air vents, spray foam insulation, and premium materials throughout. The gourmet kitchen is appointed with integrated Sub-Zero refrigerator and freezer columns, Wolf ovens and a gas range, Bosch dishwashers, and Rohl fixtures. Additional highlights include motorized screens and shutters, advanced lighting and security systems, a saline spa and pool system, and an oversized three-car garage with custom insulated carriage-style doors.
This exceptional residence was built by Knauf Koenig Group, with architecture by Stofft Cooney Architects, landscaping by Architectural Land Design, and interiors curated by Calusa Bay Design. Recognized for its outstanding design and craftsmanship, the home was prominently featured on the cover of Florida Design magazine. Residents of Pelican Bay enjoy an unparalleled lifestyle with exclusive access to three miles of private white-sand beaches, beachfront dining, tennis and pickleball facilities, scenic walking paths, and world-class amenities just moments from Naples’ finest shopping, dining, and cultural destinations. This is Pelican Bay luxury—private, timeless, and designed for exceptional coastal living.
Property details
Building & ownership
- Ownership
- Single Family
- Furnishings
- Unfurnished
- Building style
- Traditional, Single Family
- Floor plan
- Great Room
- Construction
- Concrete Block, Stone, Stucco
- Roof
- Tile
- Lot size
- 0.31 acres
- Lot description
- Cul-De-Sac
Interior
- Features
- Built-In Cabinets, Fire Sprinkler, Foyer, French Doors, Laundry Tub, Smoke Detectors, Wired for Sound, Vaulted Ceiling(s), Volume Ceiling, Walk-In Closet(s), Wet Bar
- Flooring
- Wood
- Cooling
- Central Electric, Zoned
- Additional rooms
- Den - Study, Family Room, Great Room, Guest Bath, Guest Room, Laundry in Residence, Open Porch/Lanai, Screened Lanai/Porch
Kitchen & dining
- Kitchen
- Gas Available, Island, Walk-In Pantry
- Appliances
- Cooktop, Dishwasher, Disposal, Dryer, Freezer, Grill - Gas, Microwave, Range, Refrigerator/Icemaker, Self Cleaning Oven, Wall Oven, Washer, Wine Cooler
Outdoor & view
- View
- Lake, Landscaped Area
- Rear exposure
- Southwest
- Exterior
- Open Porch/Lanai, Screened Lanai/Porch, Outdoor Kitchen
- Storm protection
- Impact Resistant Doors, Impact Resistant Windows, Shutters Electric
Parking
- Garage
- Yes
- Car port
- No
- Spots
- 3
- Description
- Driveway Paved, Guest, Attached
Pool & spa
- Private pool
- Yes
- Private spa
- Yes
- Pool description
- Pool/Spa Combo, Below Ground, Concrete, Custom Upgrades, Equipment Stays, Gas Heat, Lap, Pool Bath
- Spa description
- Concrete, Equipment Stays, Heated Gas, Pool Bath, Pool Integrated
Waterfront
- Waterfront
- Yes
- Description
- Lake
- Gulf access
- No
- Canal
- None
- Boat / dock
- None
Community amenities
- Amenities
- Beach - Private, Beach Access, Beach Club Available, Bike And Jog Path, Business Center, Clubhouse, Park, Community Room, Dog Park, Fitness Center, Golf Course, Internet Access, Pickleball, Play Area, Private Beach Pavilion, Private Membership, Restaurant, Shopping, Shuffleboard Court, Sidewalk, Streetlight, Tennis Court(s), Underground Utility
- Golf
- Golf Equity
- Elevator
- None
What the fees cover
- Maintenance
- Cable, Internet/WiFi Access, Manager, Rec Facilities, Reserve, Street Lights, Street Maintenance
Pets & leasing
- Pets allowed
- Yes
- Leases per year
- 2
- Minimum lease
- 90 days
- Restrictions
- Deeded, No Commercial
Schools
- Elementary
- Sea Gate Elementary
- Middle
- Pine Ridge Middle School
- High
- Barron Collier High School
Additional details
- Parcel number
- 66435280002
- Potential short sale
- No
Listing last updated September 22, 2026
Listing courtesy of Calusa Bay Properties LLC · 239-593-5533

The source of this real property information is the copyrighted and proprietary database compilation of the M.L.S. of Naples, Inc. Copyright 2026 M.L.S. of Naples, Inc. All rights reserved. The accuracy of this information is not warranted or guaranteed. This information should be independently verified if any person intends to engage in a transaction in reliance upon it.
Displayed under License No. SL3295589.
Flood zones & evacuation
Two different things, measured by two different agencies. Evacuation zones are about storm surge and who leaves first. Flood zones are FEMA’s insurance rating, and they vary from home to home.
Zone A Collier
The first zone ordered to evacuate, and the one called in the weakest storms.
Mostly Zone X (minimal)
Minimal mapped flood hazard
The building is outside the Special Flood Hazard Area. Part of it lies in another zone.
FEMA flood maps and Collier County Emergency Management. A revised Collier County flood map is in preparation and may change these zones.
Flood zones, evacuation, and insurance are explained in the Risk, Resilience & Insurance chapter of the 2027 Naples Buyer’s Guide.

Jeffrey Waldman
REALTOR® and Owner, Naples Abodes
Call (239) 450-3763 Text (239) 450-3763
Florida License SL3295589
“We couldn't have imagined a better experience.”
Ask me about this home
Or book a call with me
Pick a day and a time that suit you and I will call.