
1 / 49
745 Regency Reserve Cir. 5201, Naples, FL 34119
$645,000 Sold
- Beds
- 2
- Baths
- 2
- Sq Ft
- 2,058
- Built
- 2001
MLS# 225013467 Listed at $665,000 Sold April 30, 2025
Fees & taxes
- Annual fees
- $10,900
- One-time fees
- $150
- Seller’s 2024 taxes
- $2,679
Questions about this home?
Ask about this home or what available homes are like it.
Listing description
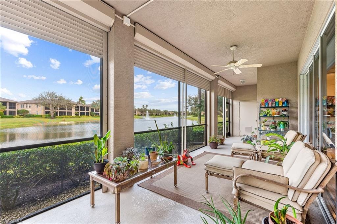
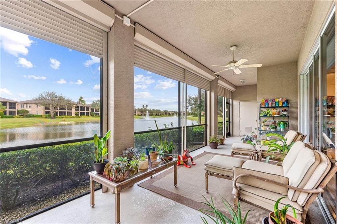
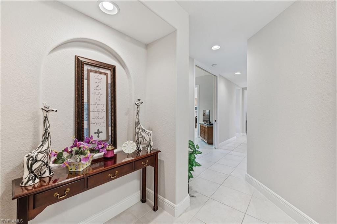
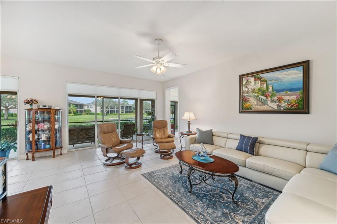
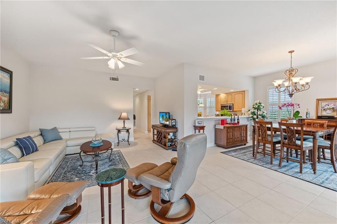
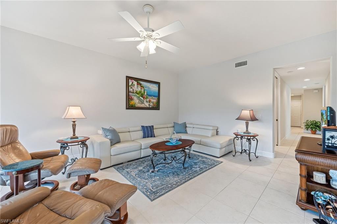
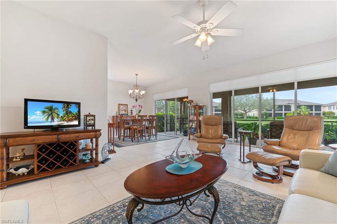
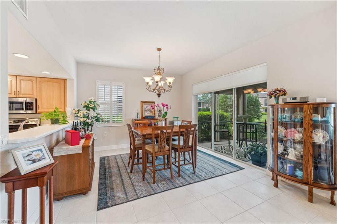
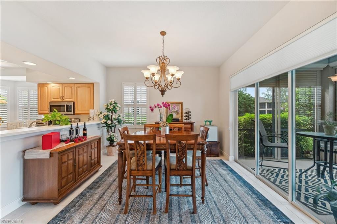
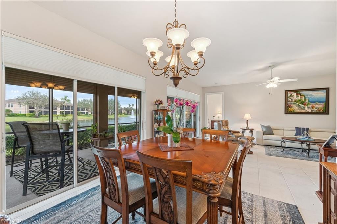
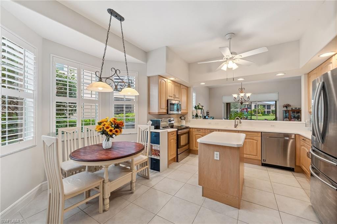
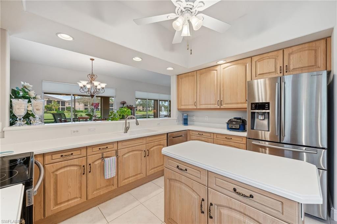
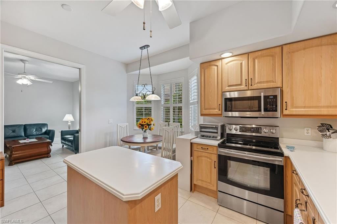
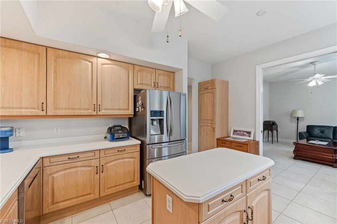
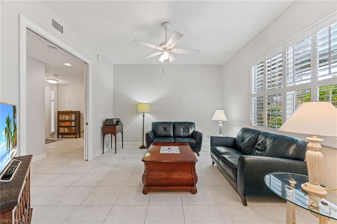
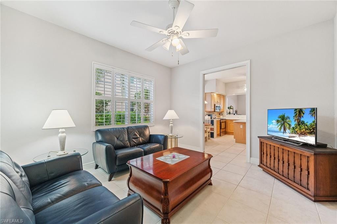
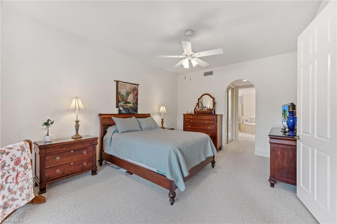
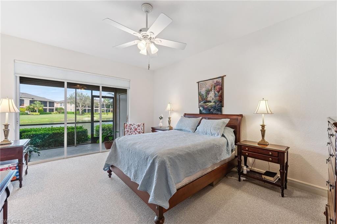
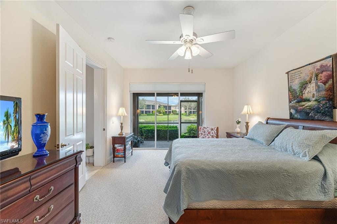
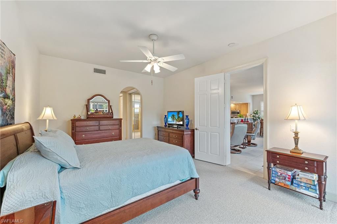
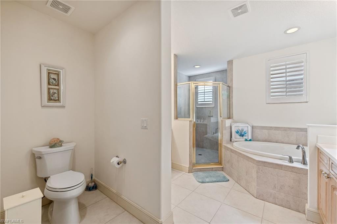
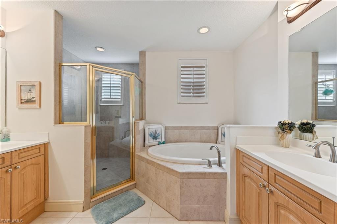
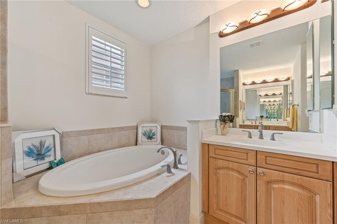
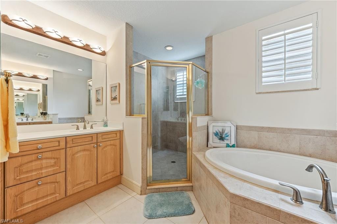
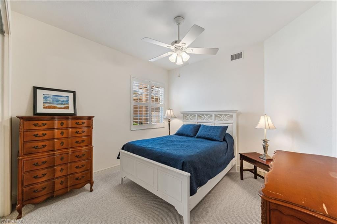
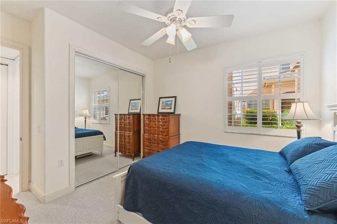
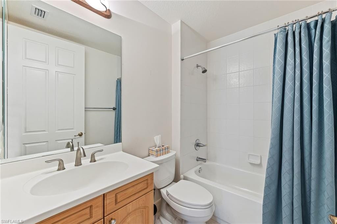
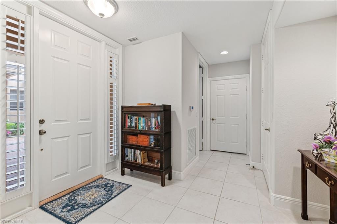
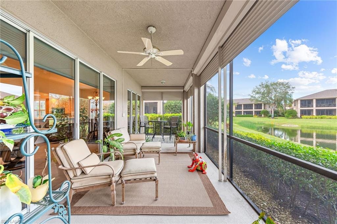
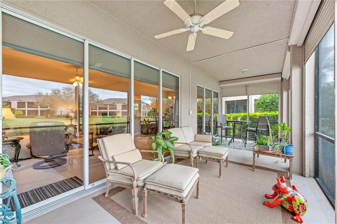
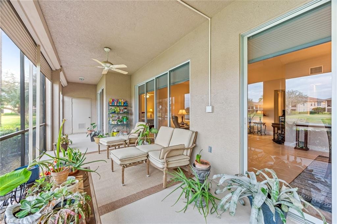
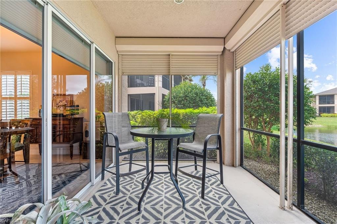
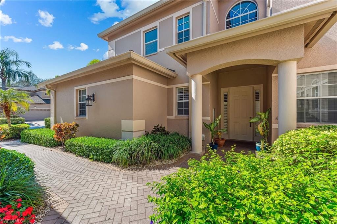
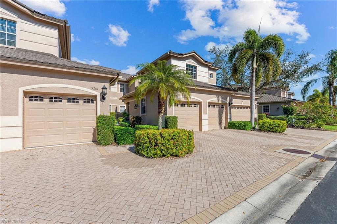
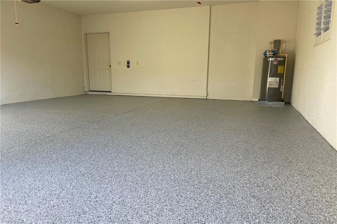
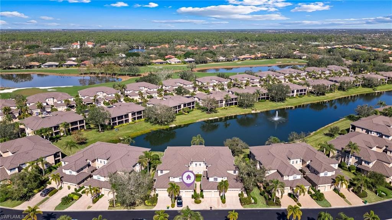
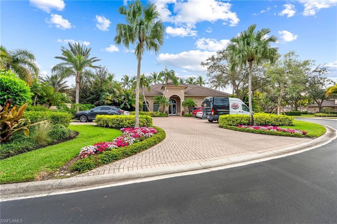
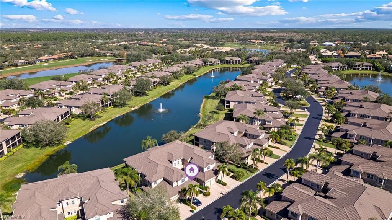
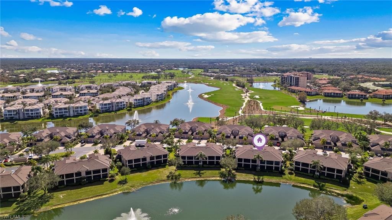
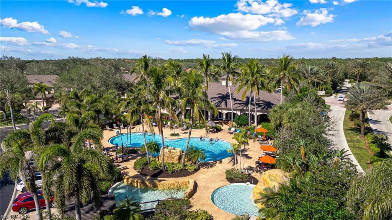
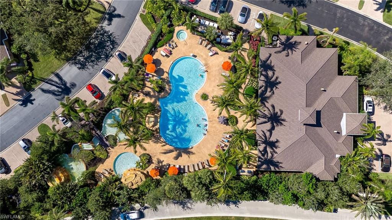
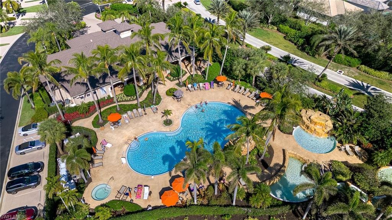
JUST LISTED in Regency Reserve, Vineyards' premier North Naples coach home enclave. Regency Reserve is a non-CDD community tucked securely inside the Vineyards North Gate off Vanderbilt Beach Drive and features impressive self-contained amenities. This first floor 2 BR+Den/2 Bath/2 Car Garage coach home lives like a single family home with over 2,000 square feet of air conditioned living area. Serene lake and water feature views are abundant from the oversized 40 foot lanai and from most interior living areas. This property boasts high ceilings, 18" x 18" tile throughout the main living areas, Berber carpet in the bedrooms, and plantation shutters throughout. Upon entering you will notice the fresh Sherwin Williams' "Agreeable Gray" interior paint palette, stainless steel appliances, and Hunter Douglas shades on all sliders. A custom designer closet in the primary bedroom, brand new epoxy garage floor and full electric shutters protecting the oversized lanai are just a few of the other distinctive features of this home. Owners are agreeable to accommodating a quick closing should buyers desire some 2025 seasonal occupancy. Regency Reserve has notably avoided Collier county storm evacuations in recent years and its underground utilities have protected its residents from loss of power during those storms. The FULLY OPTIONAL Vineyards Country Club offers an extensive list of supplemental amenities for those buyers desiring upscale social, dining, wellness, or sports memberships now or in the future.
Property details
Building & ownership
- Ownership
- Condo
- Furnishings
- Unfurnished
- Building style
- Two Story, Low Rise (1-3)
- Floor plan
- Great Room, Split Bedrooms
- Construction
- Concrete Block, Stucco
- Roof
- Metal
- Lot description
- Zero Lot Line
Interior
- Features
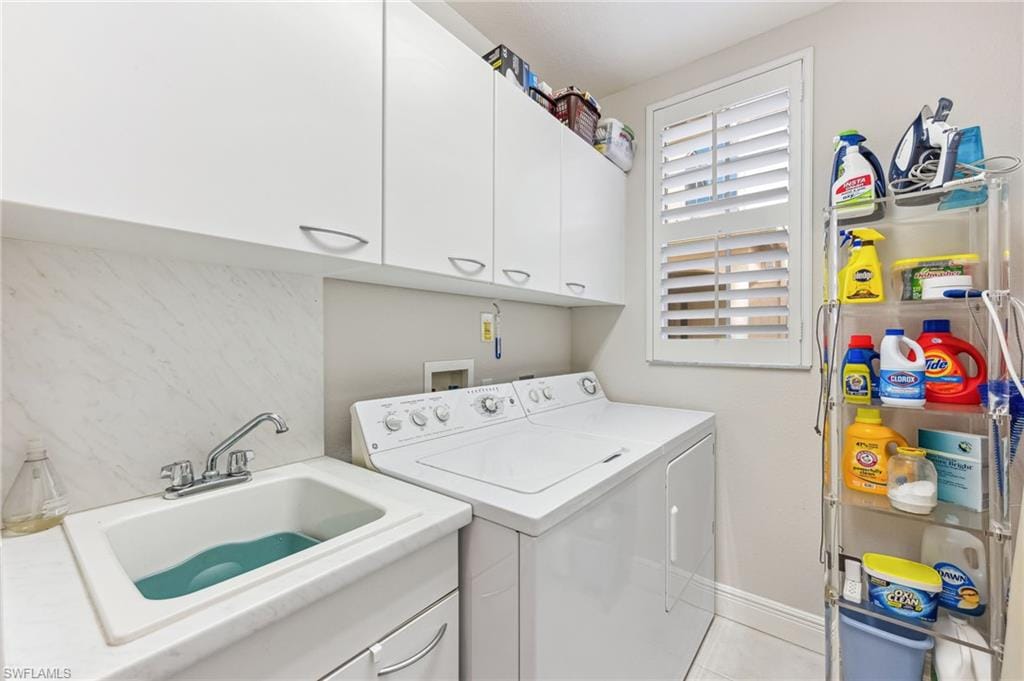
- Closet Cabinets, Foyer, Laundry Tub, Pantry, Smoke Detectors, Walk-In Closet(s), Window Coverings
- Flooring
- Carpet, Tile
- Cooling
- Ceiling Fan(s), Central Electric
- Bedroom details
- Master BR Ground, Split Bedrooms
- Additional rooms
- Den - Study, Guest Bath, Guest Room, Home Office, Laundry in Residence, Screened Lanai/Porch
Kitchen & dining
- Kitchen
- Island, Pantry
- Appliances
- Dishwasher, Disposal, Dryer, Microwave, Range, Refrigerator/Icemaker, Self Cleaning Oven, Washer
- Dining
- Breakfast Bar, Dining - Living, Eat-in Kitchen
Outdoor & view
- View
- Lake
- Rear exposure
- Northeast
- Exterior
- Screened Lanai/Porch
- Storm protection
- Shutters Electric
Parking
- Garage
- Yes
- Car port
- No
- Spots
- 2
- Description
- Driveway Paved, Attached
Pool & spa
- Private pool
- No
- Private spa
- No
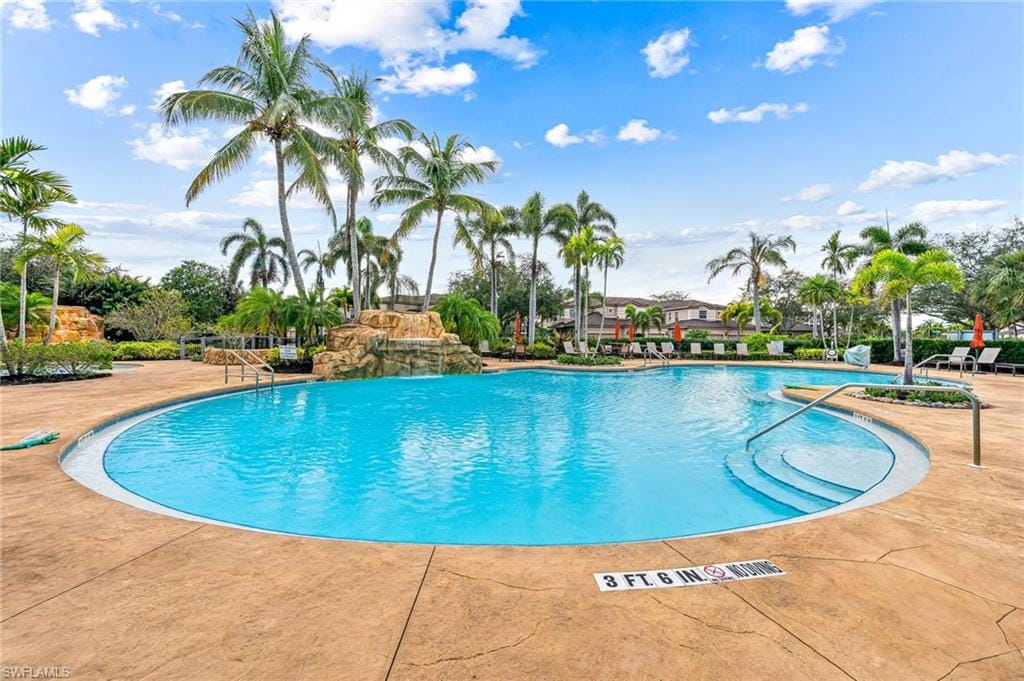
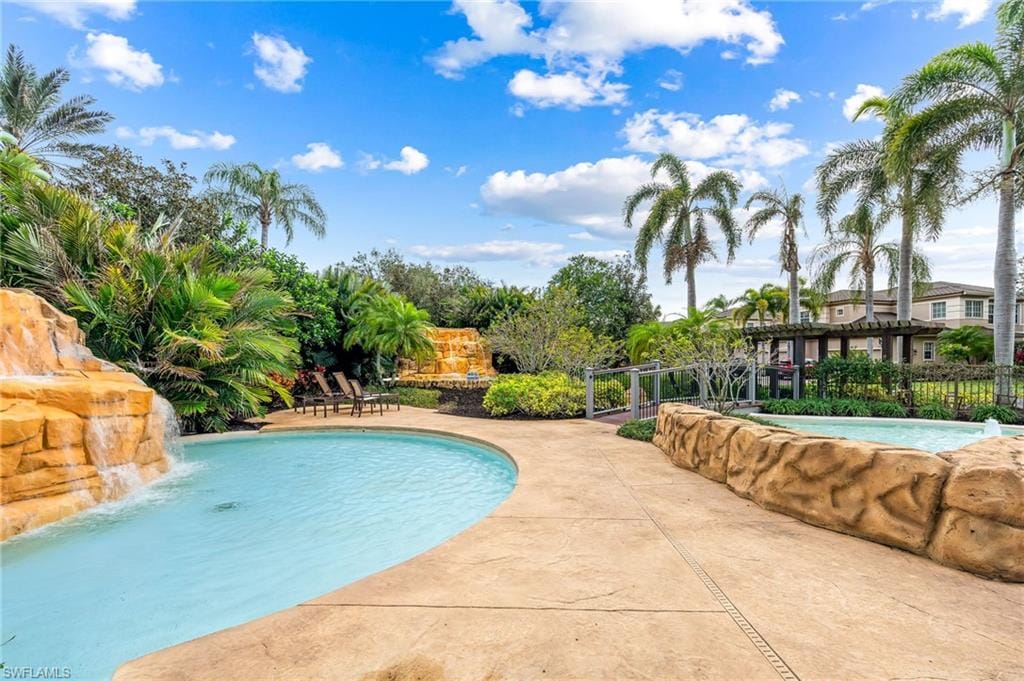
- Community pool
- Yes
- Pool description
- Community
- Spa description
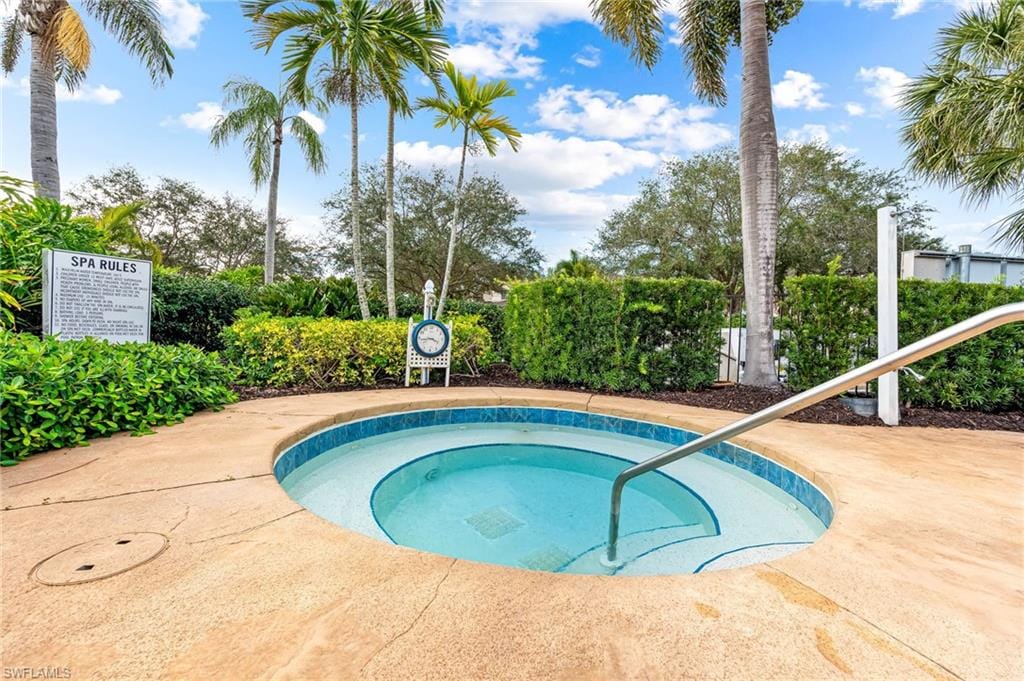
- Community
Waterfront
- Waterfront
- Yes
- Description
- Lake
- Gulf access
- No
- Boat / dock
- None
Community amenities
- Amenities
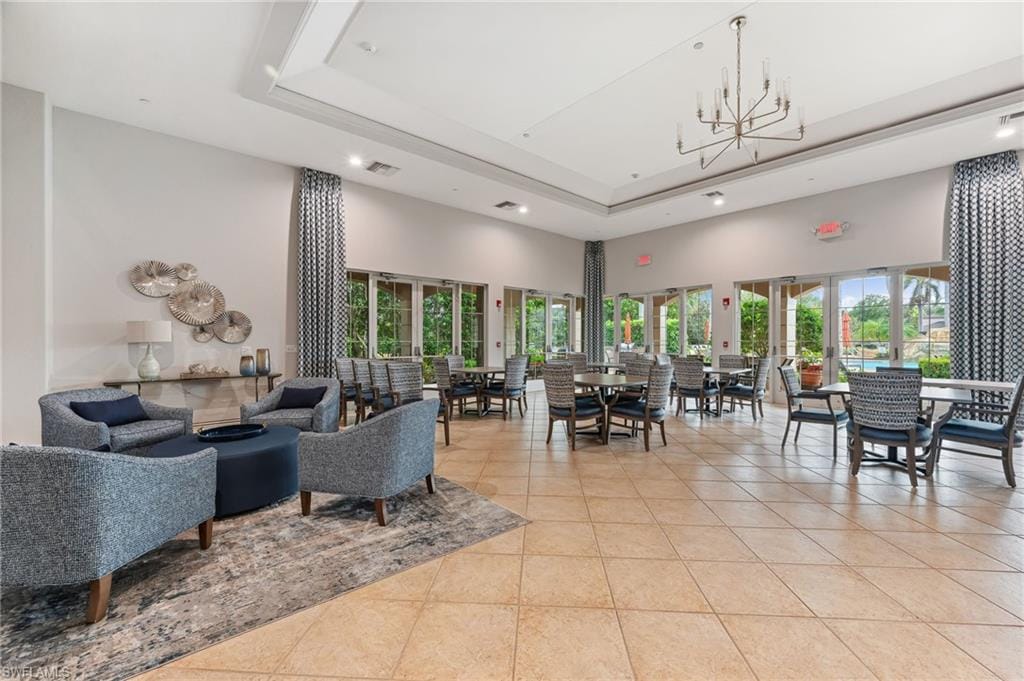
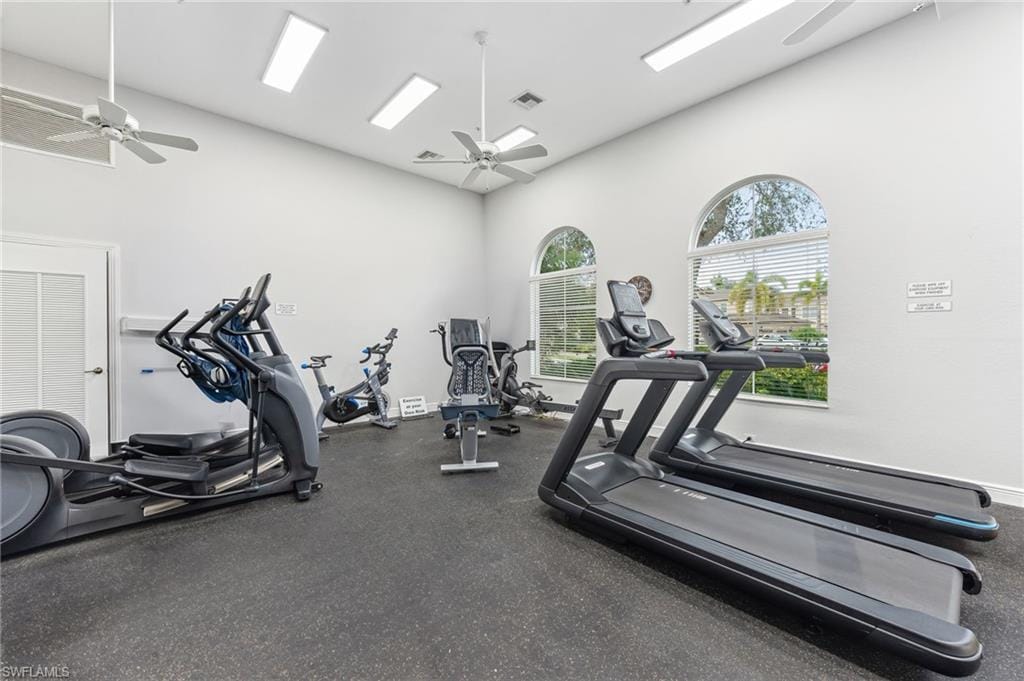
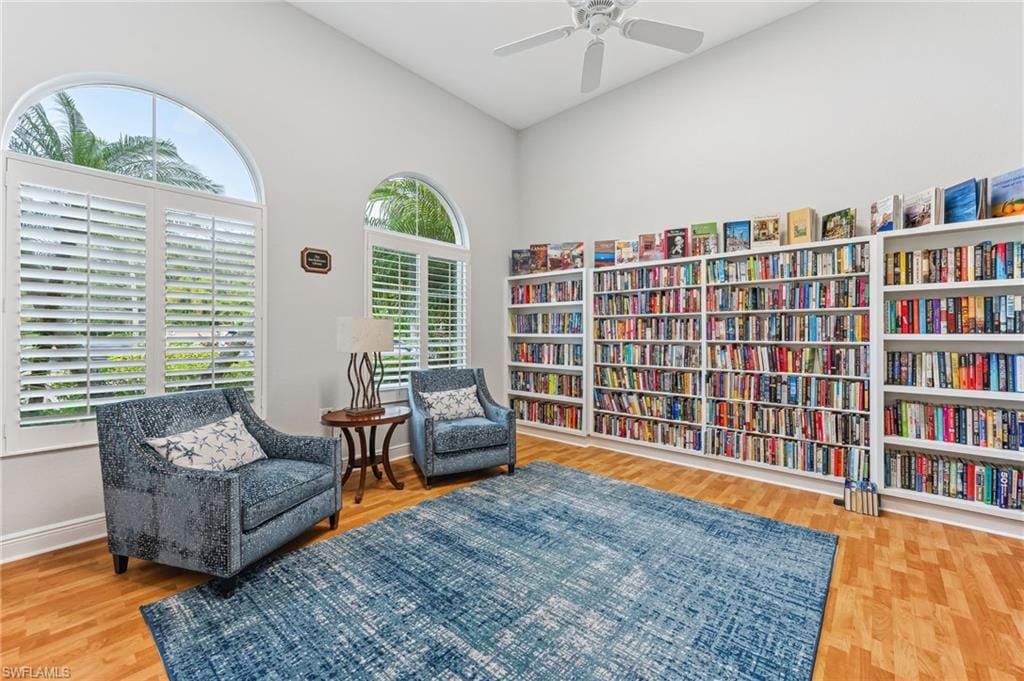
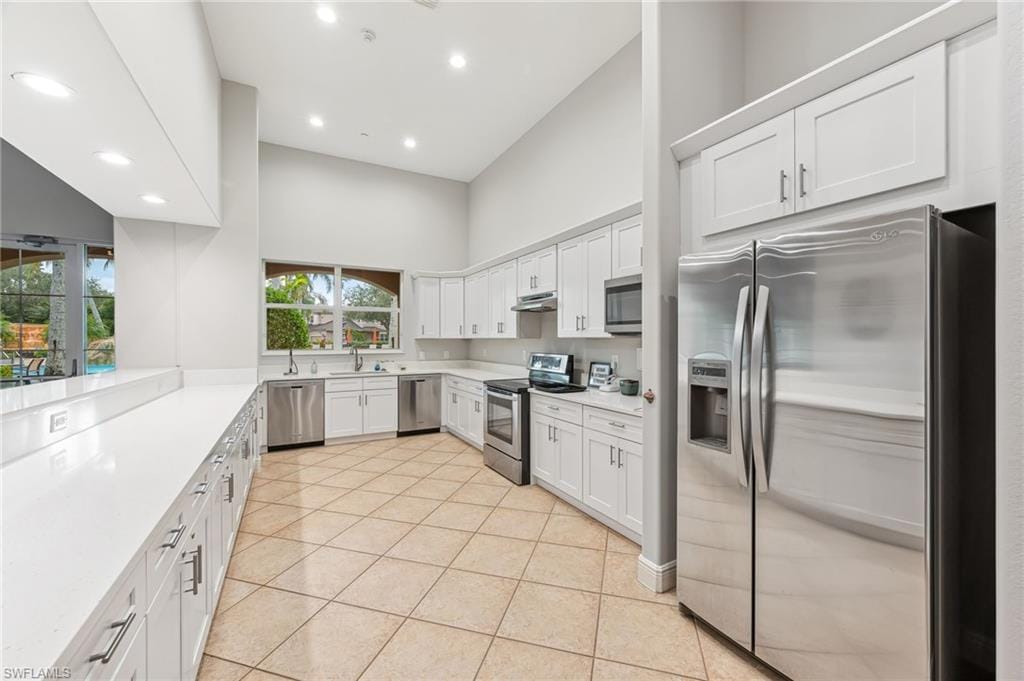
- Barbecue, Bike And Jog Path, Clubhouse, Pool, Community Room, Spa/Hot Tub, Fitness Center, Golf Course, Internet Access, Library, Pickleball, Private Membership, Putting Green, Restaurant, Streetlight, Tennis Court(s), Underground Utility
- Golf
- Golf Non Equity
- Elevator
- None
- Security
- Smoke Detector(s), Gated Community
What the fees cover
- Maintenance
- Cable, Internet/WiFi Access, Lawn/Land Maintenance, Manager, Master Assn. Fee Included, Pest Control Exterior, Rec Facilities, Reserve, Security, Sewer, Street Lights, Street Maintenance, Trash Removal, Water
Pets & leasing
- Pets allowed
- Limits
- Number allowed
- 2
- Weight limit
- 25 lbs
- Leases per year
- 3
- Minimum lease
- 30 days
- Restrictions
- Deeded, No Commercial, No Motorcycles, No RV, No Truck
Schools
- Elementary
- Vineyards Elementary
- Middle
- Oakridge Middle
- High
- Gulf Coast High
Additional details
- Parcel number
- 69080004106
- Potential short sale
- No
Listing last updated April 30, 2025
Listing courtesy of Coldwell Banker Realty · 239-262-7131

The source of this real property information is the copyrighted and proprietary database compilation of the M.L.S. of Naples, Inc. Copyright 2026 M.L.S. of Naples, Inc. All rights reserved. The accuracy of this information is not warranted or guaranteed. This information should be independently verified if any person intends to engage in a transaction in reliance upon it.
Displayed under License No. SL3295589.
Destinations & driving times from 745 Regency Reserve Cir. 5201
Every destination named here is described in the Destinations chapter of the 2027 Naples Buyer’s Guide.
Driving times are estimated from this home’s location, using OpenStreetMap road data.
| Name | Miles | ETA |
|---|---|---|
| Galleria Shoppes at Vanderbilt | 3.7 mi | 10 min |
| Mercato | 5.9 mi | 14 min |
| Waterside Shops | 8.3 mi | 17 min |
| Venetian Village | 9.3 mi | 20 min |
| Coastland Center | 10.2 mi | 22 min |
| Fifth Avenue South | 12.2 mi | 25 min |
| Third Street South | 13.3 mi | 28 min |
| Miromar Outlets | 16.1 mi | 27 min |
| Coconut Point | 16.5 mi | 29 min |
| Gulf Coast Town Center | 20.5 mi | 30 min |
| Name | Miles | ETA |
|---|---|---|
| Nearest beach access: Vanderbilt Beach Park | 6.9 mi | 15 min |
| Clam Pass Park | 8.3 mi | 19 min |
| Delnor-Wiggins Pass State Park | 8.6 mi | 19 min |
| Via Miramar Beach | 10.8 mi | 23 min |
| Lowdermilk Park | 11.4 mi | 24 min |
| Naples Municipal Beach and Pier | 13.4 mi | 28 min |
| Barefoot Beach Preserve | 13.7 mi | 25 min |
| Bonita Beach | 13.9 mi | 26 min |
| Lovers Key State Park | 18.6 mi | 36 min |
| Fort Myers Beach | 25.3 mi | 53 min |
| Name | Miles | ETA |
|---|---|---|
| Artis—Naples | 8.2 mi | 17 min |
| Gulfshore Playhouse | 11.6 mi | 23 min |
| Sugden Community Theatre | 12.3 mi | 25 min |
| Music & Arts Community Center | 25.3 mi | 37 min |
| Barbara B. Mann Performing Arts Hall | 29.7 mi | 44 min |
| Name | Miles | ETA |
|---|---|---|
| North Collier Regional Park | 4.5 mi | 13 min |
| Fred W. Coyle Freedom Park | 9.5 mi | 20 min |
| Paradise Coast Sports Complex | 9.9 mi | 22 min |
| Gordon River Greenway Park | 10.4 mi | 21 min |
| Naples Zoo | 10.4 mi | 23 min |
| Baker Park | 11.6 mi | 24 min |
| Cambier Park | 12.5 mi | 26 min |
| Sugden Regional Park | 12.5 mi | 25 min |
| Naples Botanical Garden | 13.2 mi | 28 min |
| Big Corkscrew Island Regional Park | 14 mi | 26 min |
| Corkscrew Swamp Sanctuary | 19.5 mi | 35 min |
| Name | Miles | ETA |
|---|---|---|
| Physicians Regional Pine Ridge Rd. | 3.2 mi | 10 min |
| NCH North Naples Hospital | 6.6 mi | 15 min |
| NCH Baker Downtown | 11.8 mi | 25 min |
| Physicians Regional Collier Blvd. | 13.3 mi | 25 min |
| Name | Miles | ETA |
|---|---|---|
| Naples Airport (APF) | 10 mi | 21 min |
| Marco Island Executive Airport (MKY) | 22.6 mi | 42 min |
| Southwest Florida International Airport (RSW) | 26.7 mi | 40 min |
Flood zones & evacuation
Two different things, measured by two different agencies. Evacuation zones are about storm surge and who leaves first. Flood zones are FEMA’s insurance rating, and they vary from home to home.
Zone E Collier
Called in the fifth wave, for stronger storms.
Mostly Zone X (minimal)
Minimal mapped flood hazard
The building is outside the Special Flood Hazard Area. Part of it lies in another zone.
FEMA flood maps and Collier County Emergency Management. A revised Collier County flood map is in preparation and may change these zones.
Flood zones, evacuation, and insurance are explained in the Risk, Resilience & Insurance chapter of the 2027 Naples Buyer’s Guide.

Jeffrey Waldman
REALTOR® and Owner, Naples Abodes
Call (239) 450-3763 Text (239) 450-3763
Florida License SL3295589
“Five Stars Plus for Jeff Waldman.”
Ask me about this home
Or book a call with me
Pick a day and a time that suit you and I will call.