
1 / 50
7565 Cordoba Cir., Naples, FL 34109
$1,845,000 Sold
- Beds
- 4
- Baths
- 3
- Sq Ft
- 3,069
- Built
- 1995
MLS# 226014528 Listed at $1,995,000 Sold June 16, 2026
Fees & taxes
- Annual fees
- $5,152
- One-time fees
- $1,600
- Seller’s 2025 taxes
- $12,746
Questions about this home?
Ask about this home or what available homes are like it.
Listing description
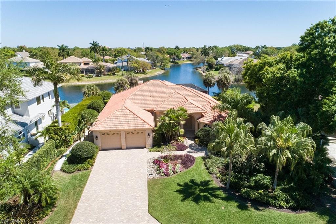
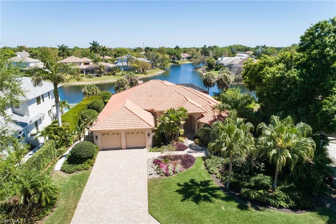
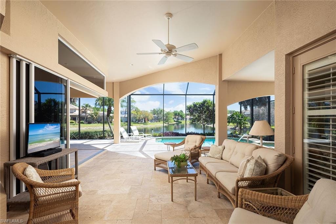
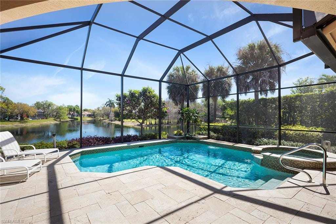
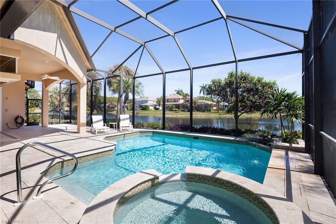
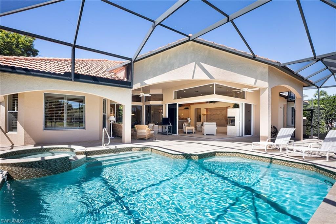
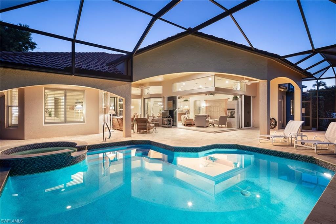
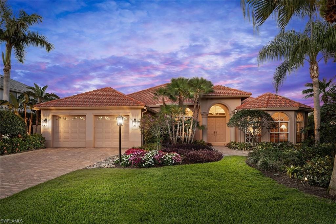
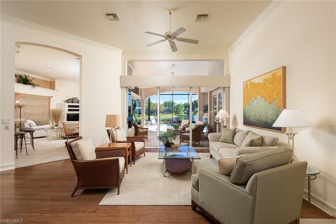
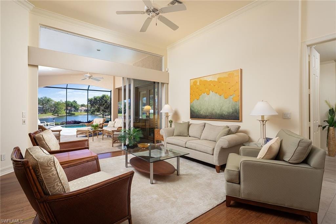
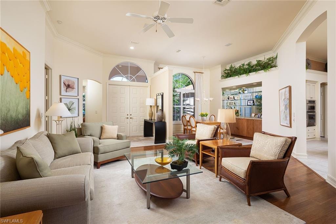
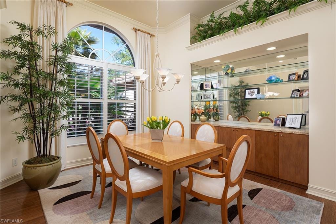
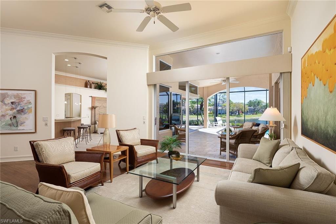
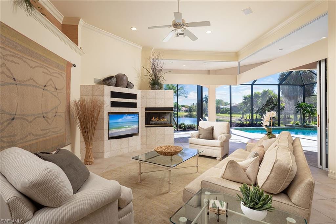
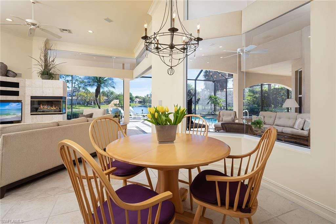
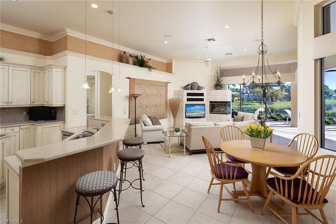
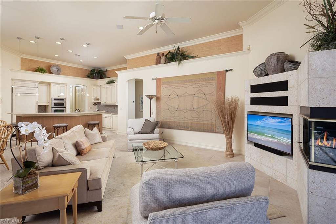
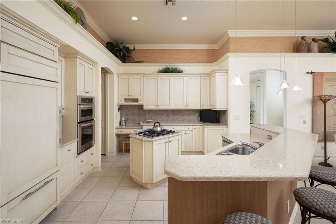
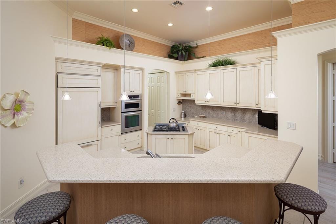
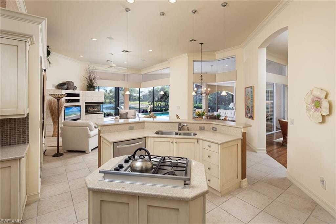
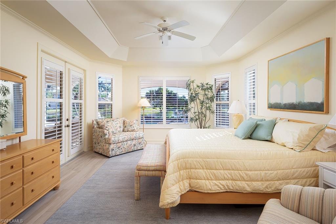
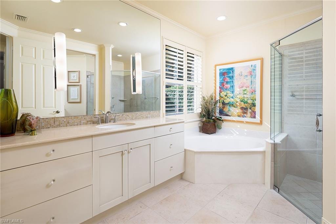
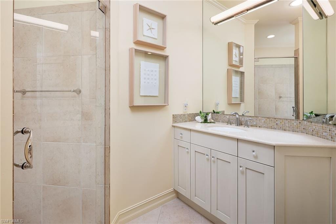
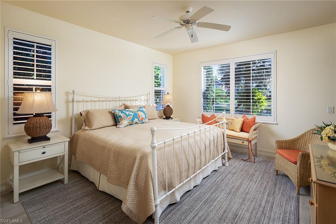
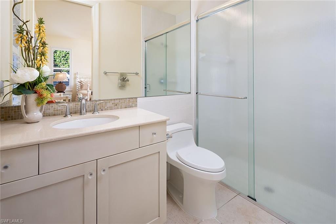
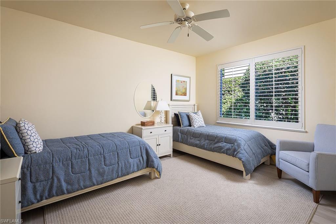
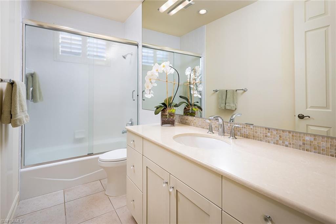
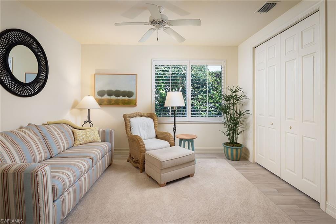
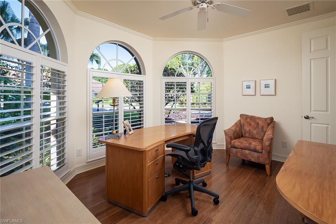
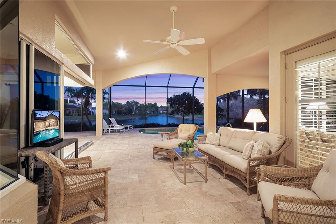
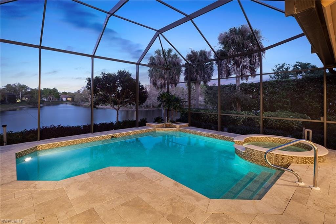
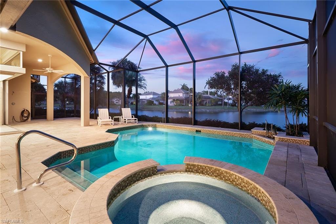
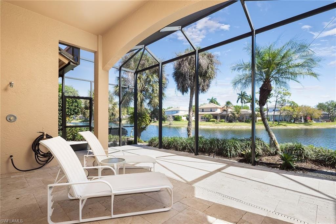
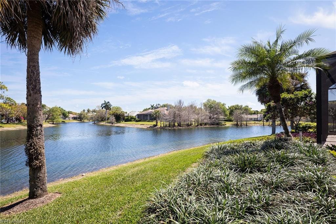
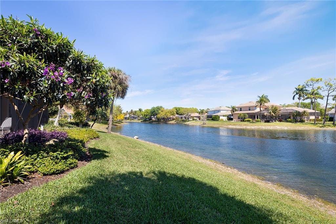
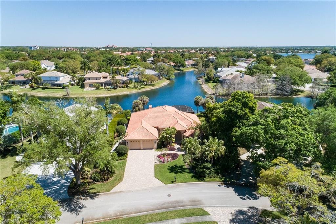
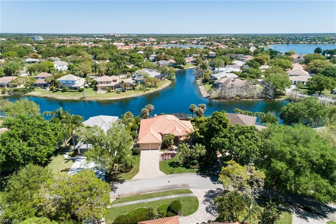
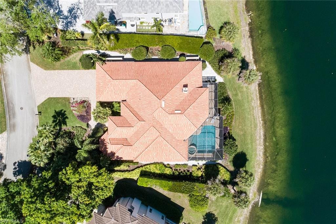
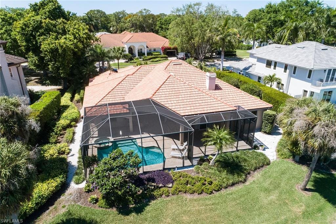
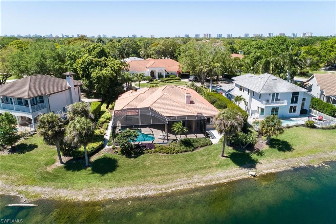
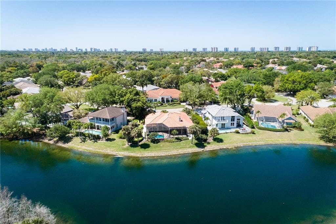
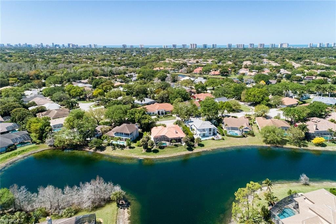
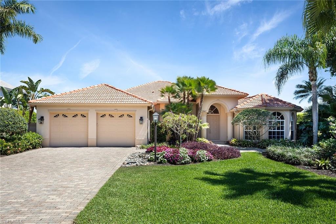
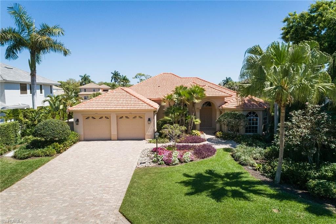
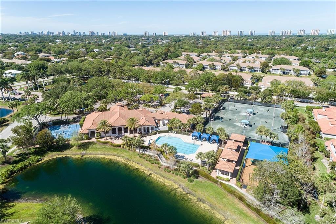
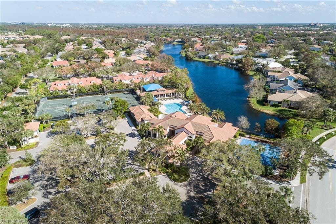
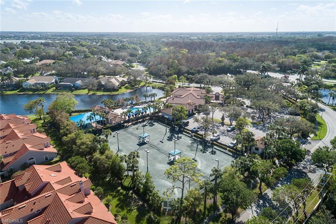
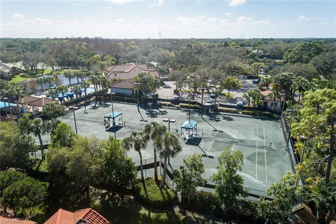
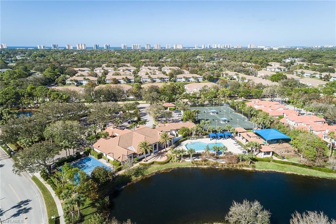
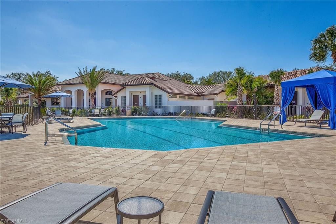
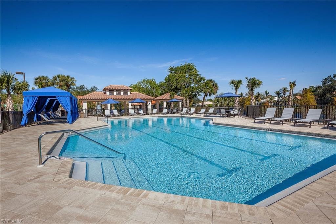
Absolutely stunning long lake views define this immaculate residence, ideally situated on a quiet, non-through street in the heart of Monterey. Widely considered one of the premier lots in the community, this home enjoys sun-drenched eastern exposure, perfect for peaceful mornings overlooking the water. The expansive outdoor living area is truly exceptional, featuring elegant stone flooring, a generous covered lanai and a beautifully refurbished pool and spa enclosed by a newer screen cage. This private retreat is ideal for both relaxing and entertaining. Inside, the home offers spacious, thoughtfully designed interiors. The guest suites provide exceptional privacy, connected by a large, enclosed hallway and featuring an ensuite bedroom. The inviting gathering room flows seamlessly from the renovated kitchen, complete with a gas cooktop, and opens to the outdoor space through a dramatic negative-edge sliding glass wall. A fireplace and a striking mitered window in the dining area add warmth and architectural interest. With 12-foot flat ceilings and 8-foot doors throughout, the home feels open, airy and contemporary. The meticulously maintained landscaping creates a welcoming first impression, while practical upgrades, including a newer roof, newer cage, immaculate garage and a 500-gallon buried propane tank, enhance both comfort and value. This is a rare opportunity to own a special home on one of Monterey’s finest lots. Monterey is an active, sought-after community less than three miles to the beach, Mercato and Waterside. Amenities include a 24-hour guarded gatehouse, renovated clubhouse, newer fitness center, billiards, heated lap pool, basketball and pickleball court, new play area, active tennis with a pro and three lighted Har-Tru tennis courts. A-rated public schools and three excellent private schools within three miles.
Property details
Building & ownership
- Ownership
- Single Family
- Furnishings
- Unfurnished
- Building style
- Ranch, Single Family
- Floor plan
- Split Bedrooms
- Construction
- Concrete Block, Stucco
- Roof
- Tile
- Lot size
- 0.33 acres
- Lot description
- Regular
Interior
- Features
- Fireplace, Foyer, French Doors, Laundry Tub, Pantry, Walk-In Closet(s), Window Coverings
- Flooring
- Tile, Wood
- Cooling
- Central Electric
- Bedroom details
- Master BR Ground, Split Bedrooms
- Additional rooms
- Den - Study, Family Room, Guest Bath, Guest Room, Laundry in Residence, Screened Lanai/Porch
Kitchen & dining
- Kitchen
- Gas Available, Island, Pantry
- Appliances
- Gas Cooktop, Disposal, Dryer, Microwave, Refrigerator/Icemaker, Wall Oven, Washer
- Dining
- Breakfast Bar, Breakfast Room, Formal
Outdoor & view
- View
- Lake
- Rear exposure
- East
- Exterior
- Screened Lanai/Porch
- Storm protection
- None
Parking
- Garage
- Yes
- Car port
- No
- Spots
- 2
- Description
- Attached
Pool & spa
- Private pool
- Yes
- Private spa
- Yes
- Community pool
- Yes
- Pool description
- Community, Electric Heat, Pool Bath, Screen Enclosure
- Spa description
- Community, Heated Electric, Pool Bath, Screened
Waterfront
- Waterfront
- Yes
- Description
- Lake
- Gulf access
- No
- Canal
- None
- Boat / dock
- None
Community amenities
- Amenities
- Basketball Court, Billiard Room, Clubhouse, Pool, Community Room, Spa/Hot Tub, Fitness Center, Internet Access, Library, Pickleball, Play Area, Sidewalk, Streetlight, Tennis Court(s), Underground Utility
- Elevator
- None
- Security
- Gated Community
What the fees cover
- Maintenance
- Cable, Internet/WiFi Access, Legal/Accounting, Manager, Master Assn. Fee Included, Rec Facilities, Reserve, Security, Street Lights, Street Maintenance
Pets & leasing
- Pets allowed
- Yes
- Leases per year
- 1
- Minimum lease
- 180 days
- Restrictions
- Architectural, Deeded, No Commercial, No RV
Schools
- Elementary
- Pelican Marsh
- Middle
- Pine Ridge
- High
- Barron Collier
Additional details
- Parcel number
- 80445011700
- Potential short sale
- No
Listing last updated June 16, 2026
Listing courtesy of Premier Sotheby's Int'l Realty · 239-261-6161

The source of this real property information is the copyrighted and proprietary database compilation of the M.L.S. of Naples, Inc. Copyright 2026 M.L.S. of Naples, Inc. All rights reserved. The accuracy of this information is not warranted or guaranteed. This information should be independently verified if any person intends to engage in a transaction in reliance upon it.
Displayed under License No. SL3295589.
Flood zones & evacuation
Two different things, measured by two different agencies. Evacuation zones are about storm surge and who leaves first. Flood zones are FEMA’s insurance rating, and they vary from home to home.
Zone B Collier
Called in the second wave, for stronger storms.
Zone X (shaded)
0.2% annual chance — moderate risk
The building is outside the Special Flood Hazard Area.
FEMA flood maps and Collier County Emergency Management. A revised Collier County flood map is in preparation and may change these zones.
Flood zones, evacuation, and insurance are explained in the Risk, Resilience & Insurance chapter of the 2027 Naples Buyer’s Guide.

Jeffrey Waldman
REALTOR® and Owner, Naples Abodes
Call (239) 450-3763 Text (239) 450-3763
Florida License SL3295589
“…an absolutely terrific real estate agent.”
Ask me about this home
Or book a call with me
Pick a day and a time that suit you and I will call.