
1 / 45
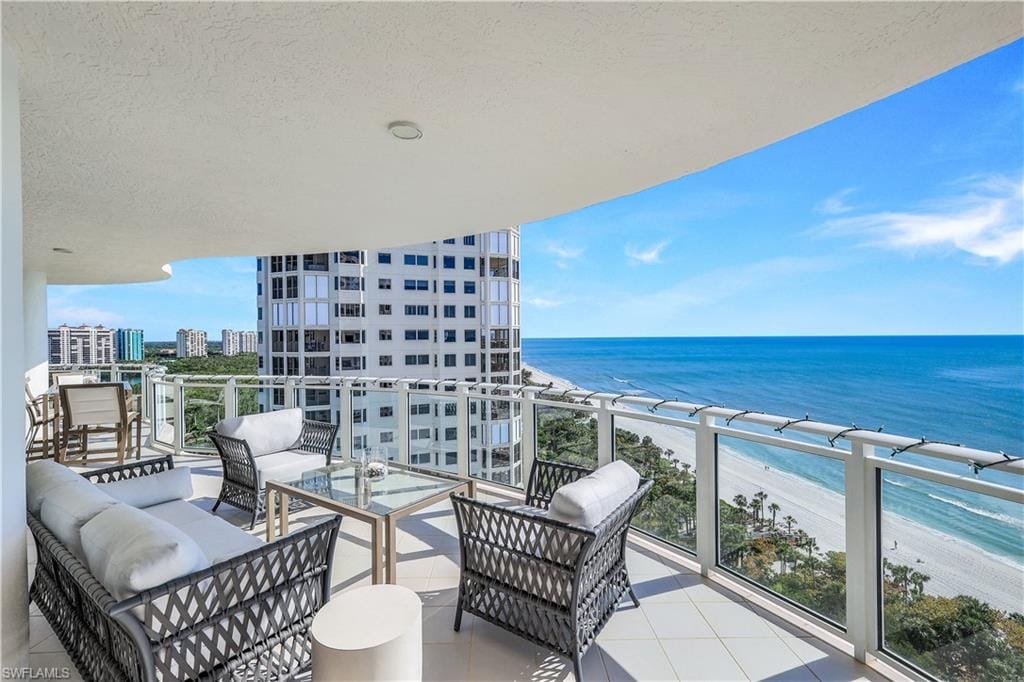
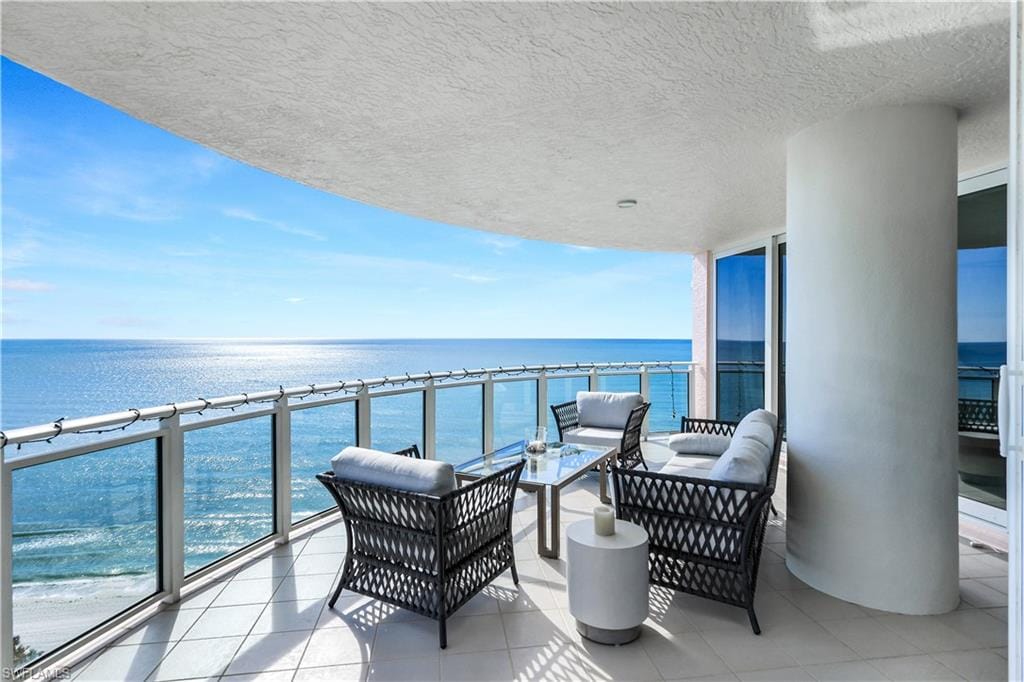
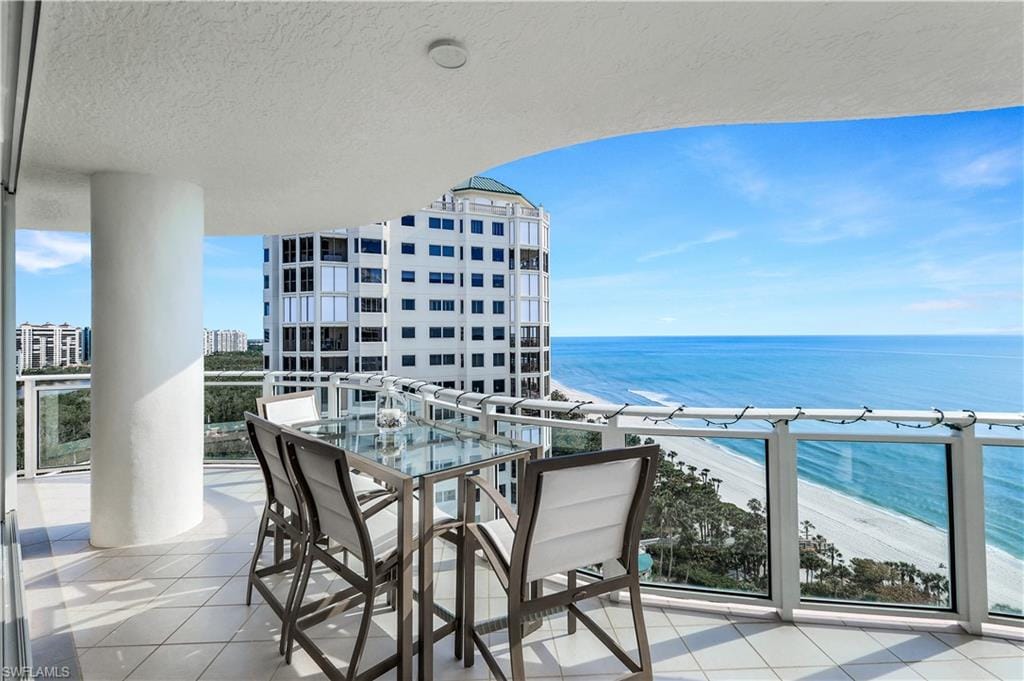
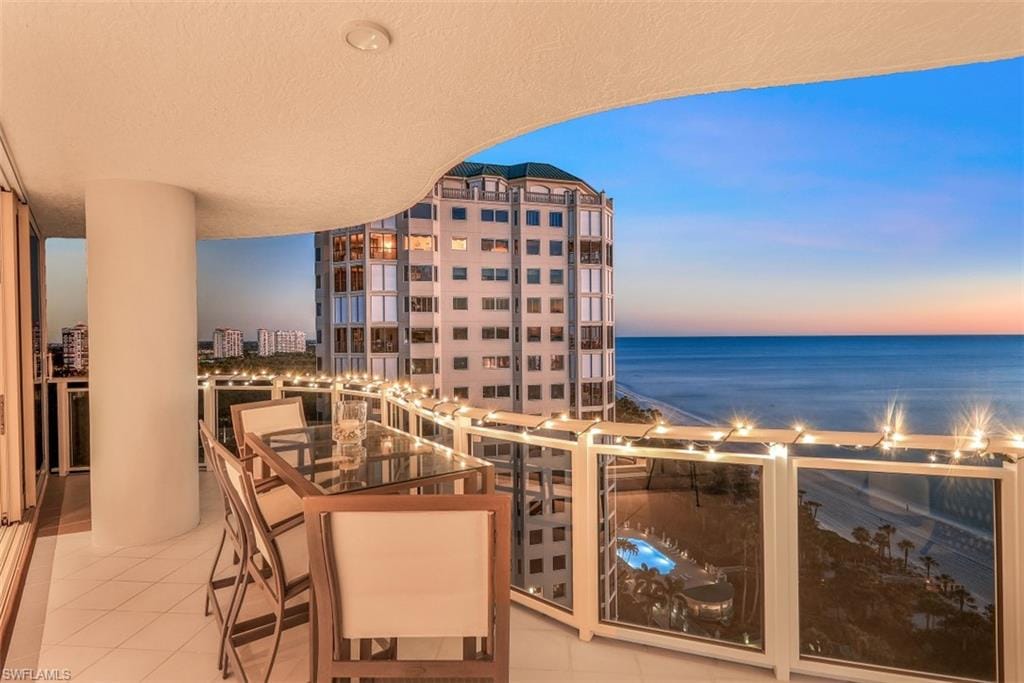
8231 Bay Colony Dr. 1701, Naples, FL 34108
$6,570,000 Sold
- Beds
- 3
- Baths
- 3½
- Sq Ft
- 3,380
- Built
- 1994
MLS# 224024149 Listed at $6,750,000 Sold February 4, 2025
Fees & taxes
- Annual fees
- $49,705
- One-time fees
- $17,650
- Seller’s 2022 taxes
- $51,721
Questions about this home?
Ask about this home or what available homes are like it.
Listing description
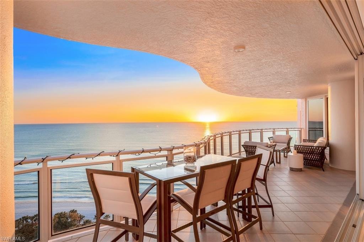
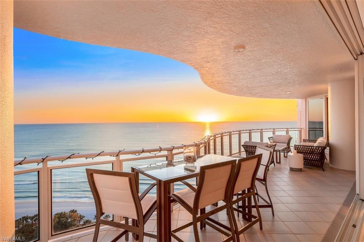
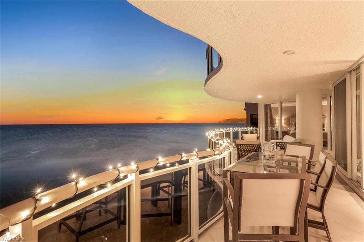
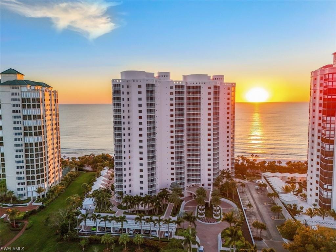
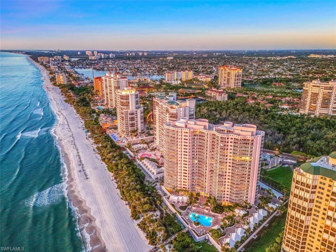
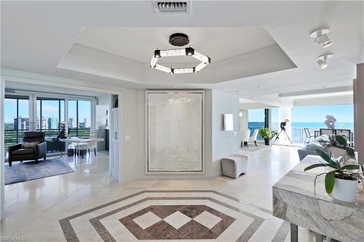
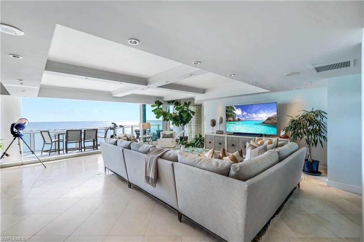
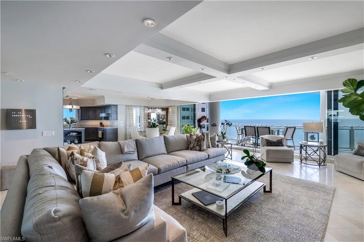
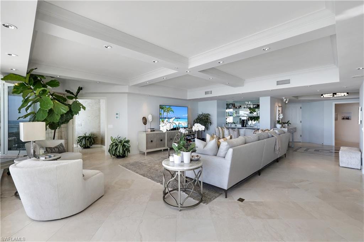
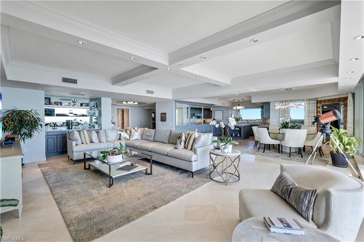
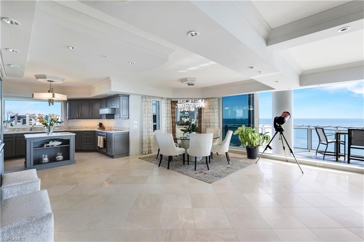
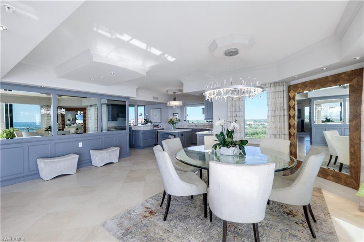
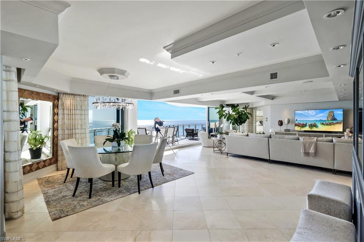
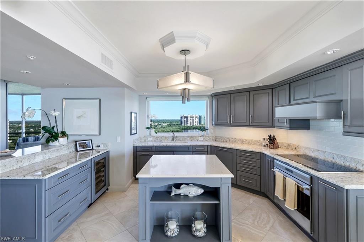
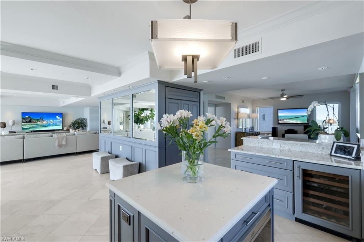
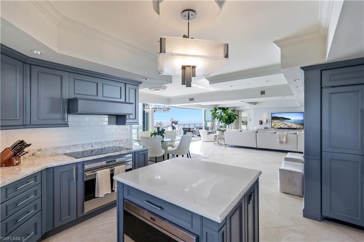
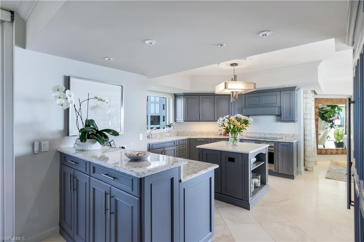
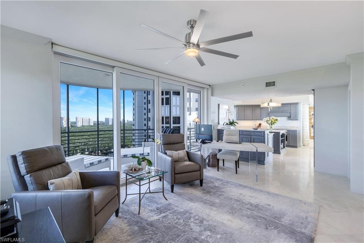
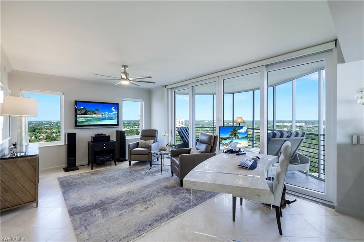
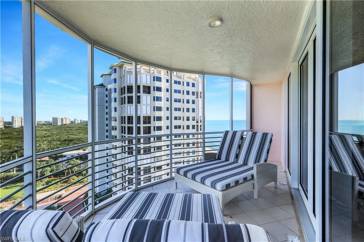
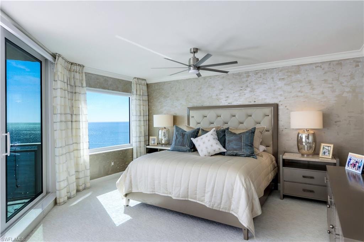
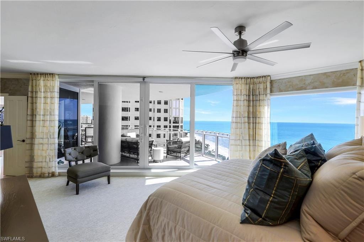
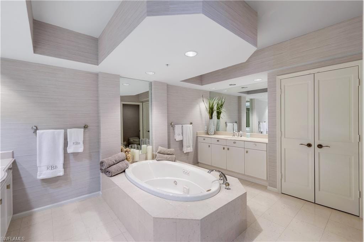
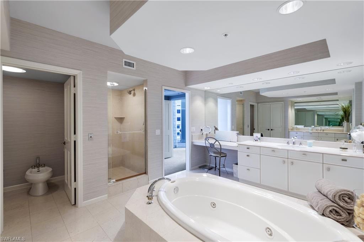
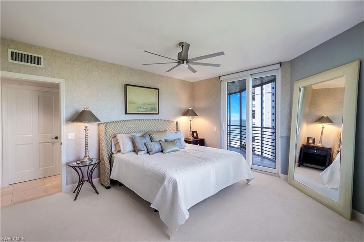
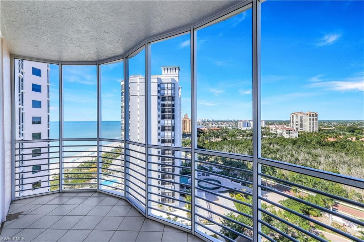
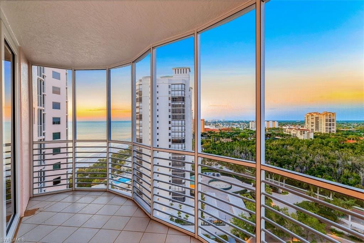
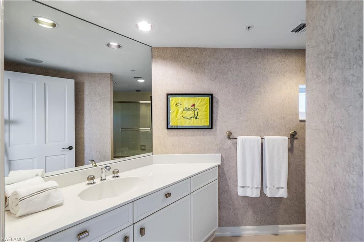
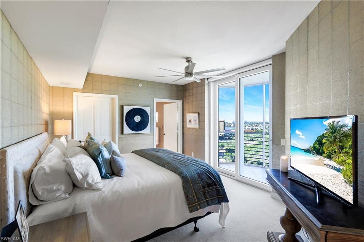
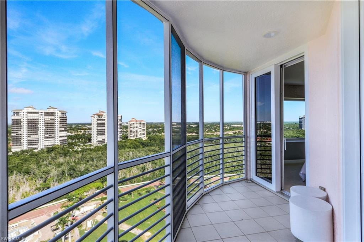
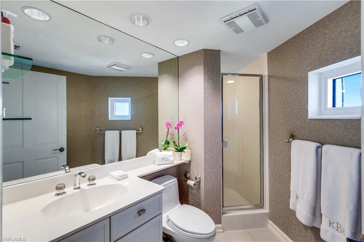
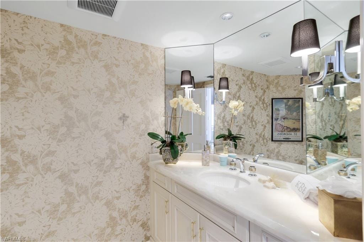
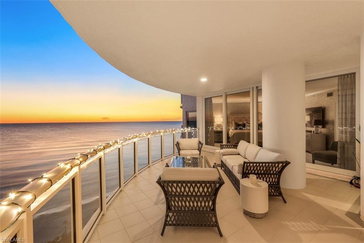
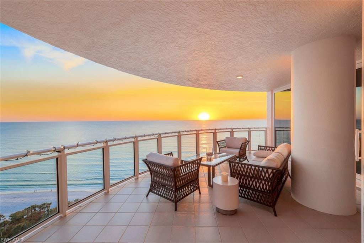
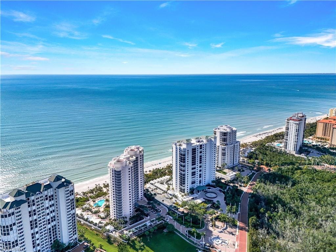
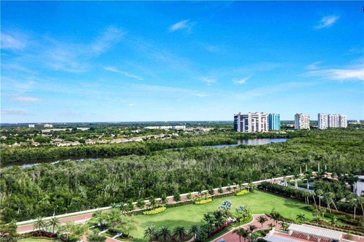
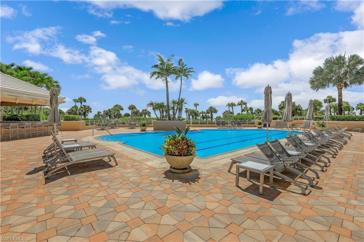
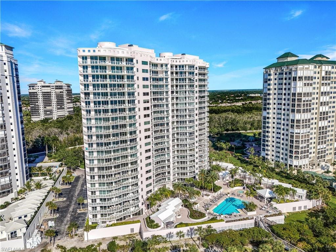
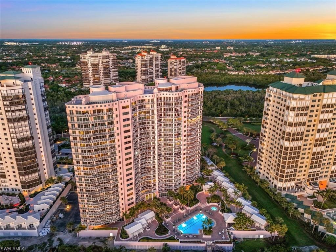
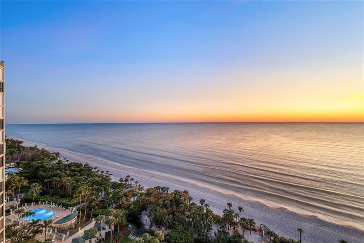
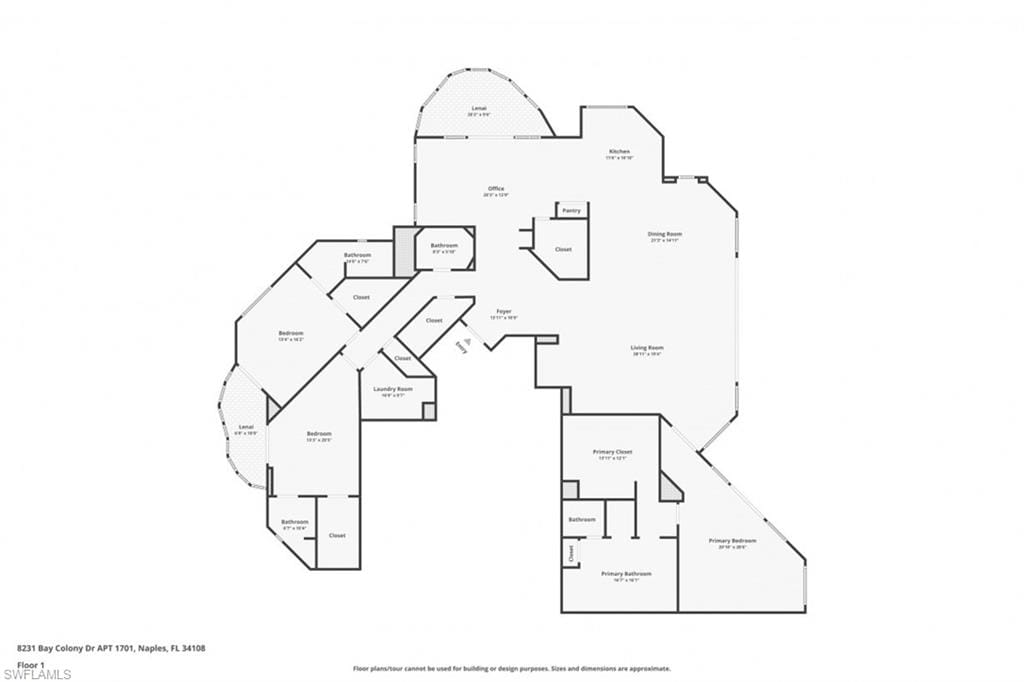
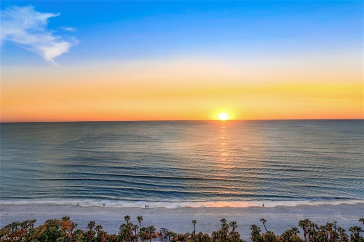
Brighton your life in the inspiring vistas of the Gulf of Mexico wih its white sand private beach! Naples top resort-style condominium, w/attended gate staff, eagerly greets as you enter via brick paved, low traffic roads lined with Royal Palms & flowering medians. Once inside, you will find a large lobby, social & fitness centers (currently undergoing non storm related renovations w/assessments paid!) greeted by pleasant, around-the-clock, doormen/security. Impressive renovation floorplan & photos are available for viewing (see virtual tour/Gallery photos.) Memberships to ALL Pelican Bay tennis and beach clubs are inclusive to Bay Colony, Pelican Bay Club & Community Center! Stroll along the sandy shoreline to Bay Colony's exclusive Beach Club featuring a community pool, beachfront dining plus a tennis club (currently undergoing renovation-courts are in play!) Beyond the Beach Club is The Ritz Carlton & an about face will lead a health walk away to 2 of Pelican Bays private beach access points with complimentary chairs & more delectable dining! Experience beautiful flora & fauna on BC's private paved bike paths. Once inside Brighton, new elevators uplift you to the17th level, end residence showcasing floor-to-ceiling sliding glass doors which lead to an exclusive open, wave designed balcony boasting panoramic water views & nightly sizzling sunset skies! A flowing floorplan & current updated decorating, within all rooms, amongst spacious combination living/dining areas displaying a wet bar, an open island kitchen featuring a panoramic window overlooking long southern bay water views. In addition; stainless Sub Zero & Wolf appliances, wine cooler, round table dining area. Enhanced kitchen, dining area & foyer light fixtures plus a roomy walk-in pantry! An open family room/den has its own S facing balcony, an opulent powder bath and 2 spacious guest bedrooms, each with its own bathroom and vast bay plus beach picture window & balcony views! Exquisite hand painted walls grace the primary bedroom. Wind down in the jacuzzi tub of the primary bath w/separate vanities, a generous size water closet w/bidet plus extra large closets & electric blinds throughout. Outside Brighton, the giant pool & hot tub are equipped w/towels & an entertaining outdoor covered pavilion kitchen w/refrigerator, sink & 2 generous sized gas grills! The jaw-dropping warm & wide sandy beach is inviting via gated boardwalk access offering beach loungers, kayak storage & ample vitamin D sunshine! Enjoy your workouts in new scenic views on Precor fitness machines. Brighton provides 2 visitor guest suites, AC cooled storage closets & cages, 2 nearby garage spaces & convenient car wash area. Two beloved family pets are most welcome, including both dogs & cats! Within vibrant Bay Colony in Pelican Bay, you will experience the company of exceptional residents amongst breezy beach locations & amenities all exceeding your expectations! Appliance/AC home warranty included!
Property details
Building & ownership
- Ownership
- Condo
- Furnishings
- Furnished
- Building style
- Contemporary, Florida, Traditional, High Rise (8+)
- Floor plan
- Great Room, Split Bedrooms
- Construction
- Concrete Block, Stucco
- Roof
- Built-Up
Interior
- Features
- Built-In Cabinets, Coffered Ceiling(s), Foyer, Laundry Tub, Pantry, Smoke Detectors, Walk-In Closet(s), Wet Bar, Window Coverings
- Flooring
- Carpet, Marble
- Cooling
- Ceiling Fan(s), Central Electric
- Bedroom details
- Split Bedrooms
- Additional rooms
- Balcony, Den - Study, Great Room, Laundry in Residence, Open Porch/Lanai, Screened Lanai/Porch
Kitchen & dining
- Kitchen
- Island, Walk-In Pantry
- Appliances
- Electric Cooktop, Dishwasher, Disposal, Dryer, Microwave, Range, Refrigerator/Freezer, Refrigerator/Icemaker, Washer, Wine Cooler
- Dining
- Dining - Living
Outdoor & view
- View
- Gulf and Bay
- Rear exposure
- West
- Exterior
- Balcony, Open Porch/Lanai, Screened Lanai/Porch, Outdoor Kitchen, Outdoor Shower, Storage, Tennis Court(s)
- Storm protection
- Impact Resistant Doors, Impact Resistant Windows
Parking
- Garage
- Yes
- Car port
- No
- Spots
- 2
- Description
- 2 Assigned, Under Bldg Closed, Attached
Pool & spa
- Private pool
- No
- Private spa
- No
- Community pool
- Yes
- Pool description
- Community
- Spa description
- Community, Jetted Tub
Waterfront
- Waterfront
- Yes
- Description
- Gulf Frontage, On the Gulf Beach
- Gulf access
- Yes
- Gulf access type
- Other
- Canal
- None
- Boat / dock
- None
Community amenities
- Amenities
- Beach - Private, Beach Access, Beach Club Included, Bike And Jog Path, Bike Storage, Clubhouse, Pool, Community Room, Spa/Hot Tub, Fitness Center, Storage, Guest Room, Library, Private Beach Pavilion, Private Membership, Restaurant, Tennis Court(s), Trash Chute, Underground Utility, Car Wash Area
- Elevator
- Private
- Security
- Gated Community, Smoke Detector(s)
What the fees cover
- Maintenance
- Cable, Insurance, Irrigation Water, Pest Control Exterior, Security, Street Lights, Trash Removal, Water
Pets & leasing
- Pets allowed
- Limits
- Number allowed
- 2
- Weight limit
- 20 lbs
- Other pet rules
- 15" tall at shoulder, 2 cats or dogs
- Leases per year
- 1
- Minimum lease
- 90 days
- Restrictions
- Architectural, Deeded, No Commercial, No Motorcycles, No Rental, No RV, No Truck
Schools
- Elementary
- Sea Gate
- Middle
- Pine Ridge
- High
- Barron Collier
Additional details
- Parcel number
- 24770001124
- Potential short sale
- No
Listing last updated February 6, 2025
Listing courtesy of John R Wood Properties · 239-261-6622

The source of this real property information is the copyrighted and proprietary database compilation of the M.L.S. of Naples, Inc. Copyright 2026 M.L.S. of Naples, Inc. All rights reserved. The accuracy of this information is not warranted or guaranteed. This information should be independently verified if any person intends to engage in a transaction in reliance upon it.
Displayed under License No. SL3295589.
Destinations & driving times from 8231 Bay Colony Dr. 1701
Every destination named here is described in the Destinations chapter of the 2027 Naples Buyer’s Guide.
Driving times are estimated from this home’s location, using OpenStreetMap road data.
| Name | Miles | ETA |
|---|---|---|
| Mercato | 2.1 mi | 7 min |
| Galleria Shoppes at Vanderbilt | 3.9 mi | 10 min |
| Waterside Shops | 4.4 mi | 10 min |
| Venetian Village | 6.2 mi | 14 min |
| Coastland Center | 7.6 mi | 16 min |
| Fifth Avenue South | 9.3 mi | 19 min |
| Third Street South | 10.5 mi | 22 min |
| Coconut Point | 12.7 mi | 23 min |
| Miromar Outlets | 19.2 mi | 31 min |
| Gulf Coast Town Center | 23.6 mi | 35 min |
| Name | Miles | ETA |
|---|---|---|
| Nearest beach access: Pelican Bay Beach (Private), by resident tram | ||
| Vanderbilt Beach Park | 0.7 mi | |
| Delnor-Wiggins Pass State Park | 2 mi | 7 min |
| Clam Pass Park | 5.2 mi | 12 min |
| Via Miramar Beach | 7.7 mi | 16 min |
| Lowdermilk Park | 8.2 mi | 18 min |
| Barefoot Beach Preserve | 9.7 mi | 19 min |
| Bonita Beach | 9.9 mi | 19 min |
| Naples Municipal Beach and Pier | 10.6 mi | 22 min |
| Lovers Key State Park | 14.6 mi | 29 min |
| Name | Miles | ETA |
|---|---|---|
| Artis—Naples | 4.3 mi | 10 min |
| Sugden Community Theatre | 9.4 mi | 20 min |
| Gulfshore Playhouse | 9.5 mi | 19 min |
| Barbara B. Mann Performing Arts Hall | 24.8 mi | 43 min |
| Music & Arts Community Center | 28.4 mi | 41 min |
| Name | Miles | ETA |
|---|---|---|
| North Collier Regional Park | 7 mi | 17 min |
| Fred W. Coyle Freedom Park | 8.2 mi | 17 min |
| Gordon River Greenway Park | 8.3 mi | 17 min |
| Naples Zoo | 8.3 mi | 18 min |
| Baker Park | 9.5 mi | 19 min |
| Cambier Park | 9.6 mi | 20 min |
| Sugden Regional Park | 12.6 mi | 25 min |
| Naples Botanical Garden | 13 mi | 27 min |
| Paradise Coast Sports Complex | 15.7 mi | 30 min |
| Big Corkscrew Island Regional Park | 18.5 mi | 34 min |
| Corkscrew Swamp Sanctuary | 24.1 mi | 43 min |
| Name | Miles | ETA |
|---|---|---|
| NCH North Naples Hospital | 4.6 mi | 12 min |
| Physicians Regional Pine Ridge Rd. | 8.7 mi | 19 min |
| NCH Baker Downtown | 8.9 mi | 19 min |
| Physicians Regional Collier Blvd. | 17.7 mi | 31 min |
| Name | Miles | ETA |
|---|---|---|
| Naples Airport (APF) | 10.4 mi | 22 min |
| Marco Island Executive Airport (MKY) | 24 mi | 47 min |
| Southwest Florida International Airport (RSW) | 29.8 mi | 44 min |
Flood zones & evacuation
Two different things, measured by two different agencies. Evacuation zones are about storm surge and who leaves first. Flood zones are FEMA’s insurance rating, and they vary from home to home.
Zone A Collier
The first zone ordered to evacuate, and the one called in the weakest storms.
Mostly Zone X (shaded)
0.2% annual chance — moderate risk
Most of the lot is outside the Special Flood Hazard Area. Part of the lot lies in another zone.
FEMA flood maps and Collier County Emergency Management. A revised Collier County flood map is in preparation and may change these zones.
Flood zones, evacuation, and insurance are explained in the Risk, Resilience & Insurance chapter of the 2027 Naples Buyer’s Guide.

Jeffrey Waldman
REALTOR® and Owner, Naples Abodes
Call (239) 450-3763 Text (239) 450-3763
Florida License SL3295589
“I highly recommend Jeff to anyone…”
Ask me about this home
Or book a call with me
Pick a day and a time that suit you and I will call.