
1 / 41
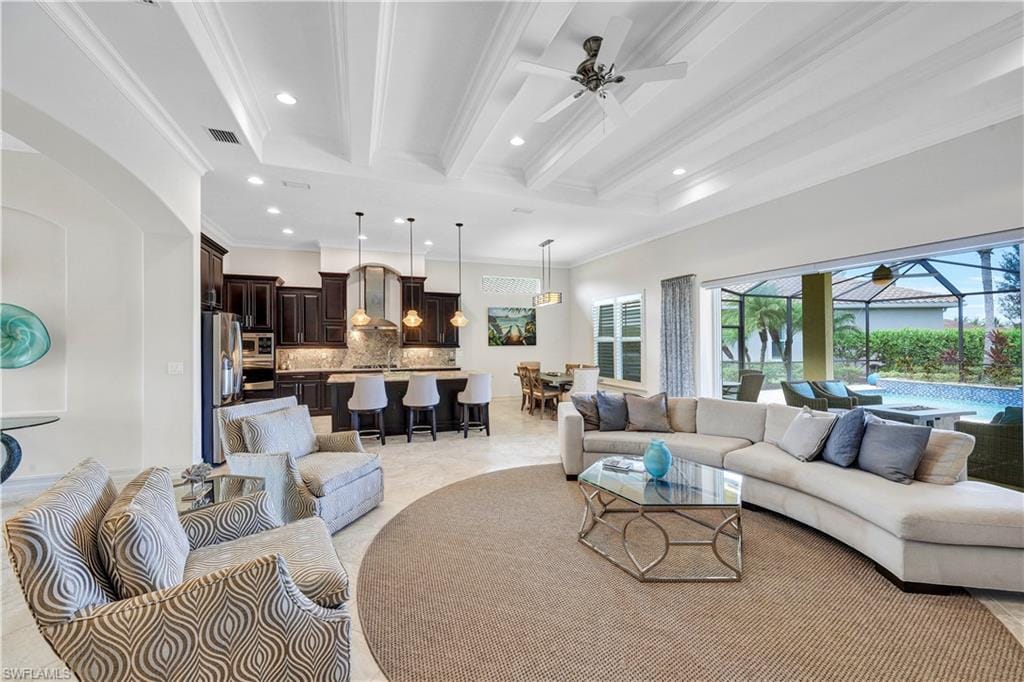
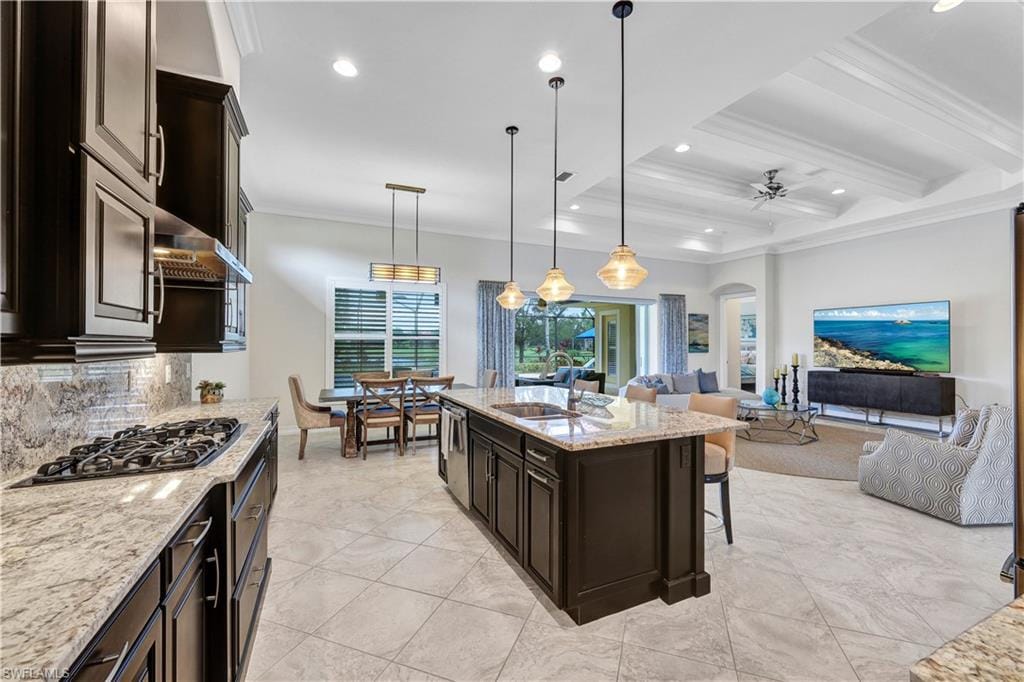
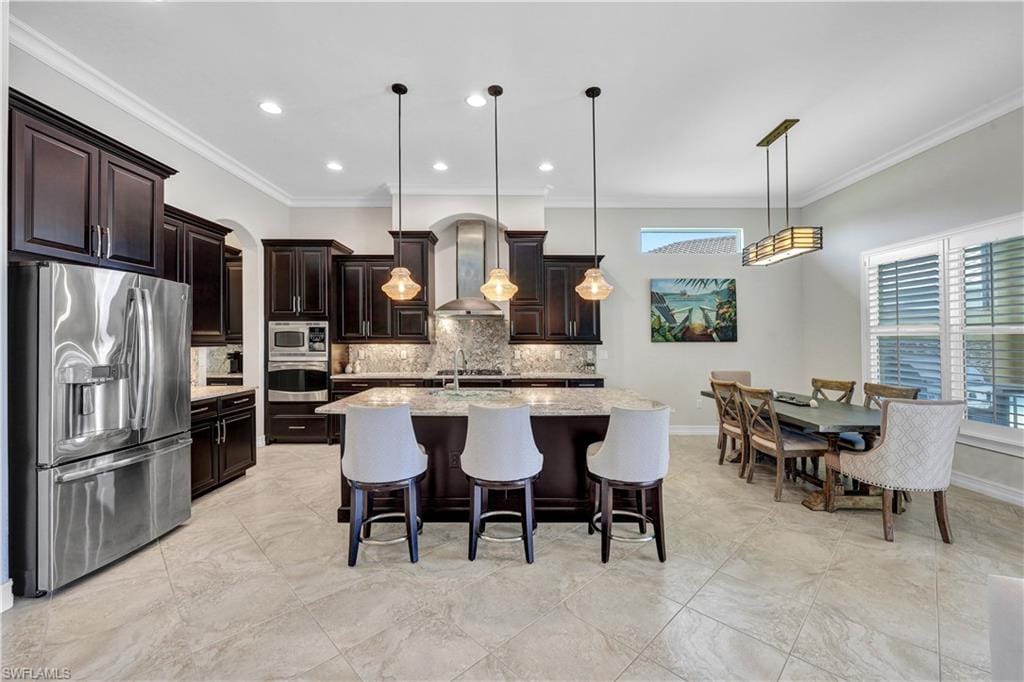
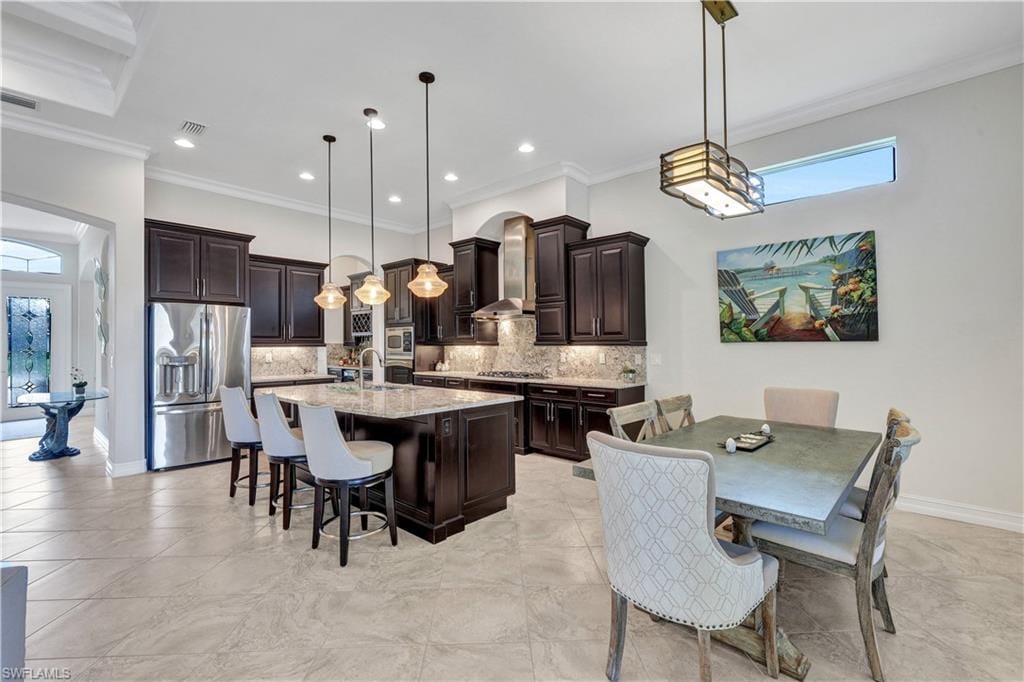
9327 Chiasso Ct., Naples, FL 34114
$1,400,000 Sold
- Beds
- 3
- Baths
- 3½
- Sq Ft
- 2,787
- Built
- 2013
MLS# 223055289 Listed at $1,625,000 Sold July 11, 2024
Fees & taxes
- Annual fees
- $8,980
- One-time fees
- $20,150
- Seller’s 2022 taxes
- $15,871
Questions about this home?
Ask about this home or what available homes are like it.
Listing description
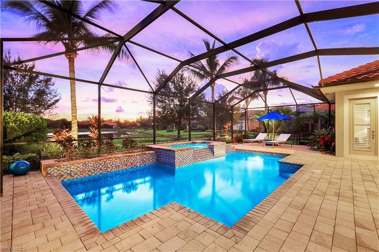
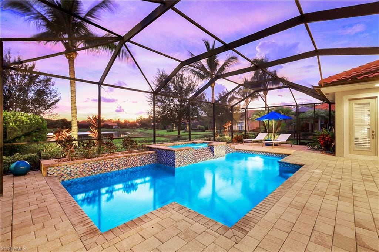
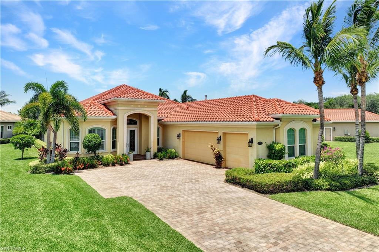
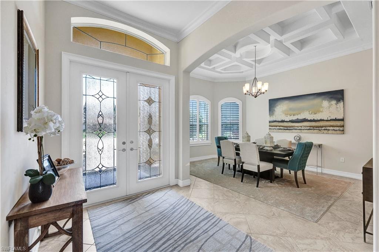
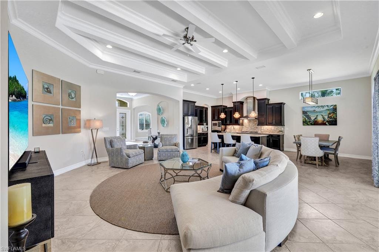
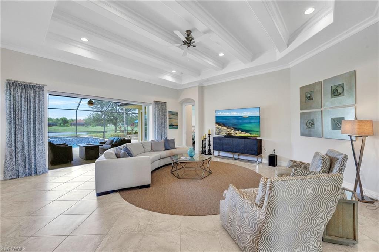
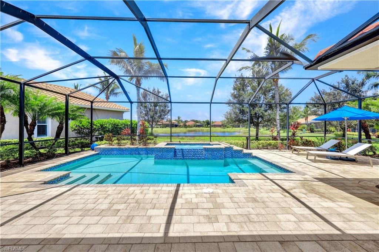
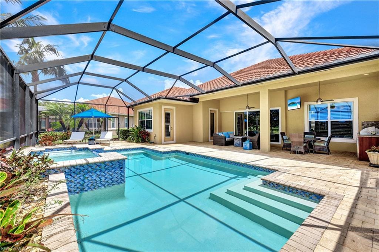
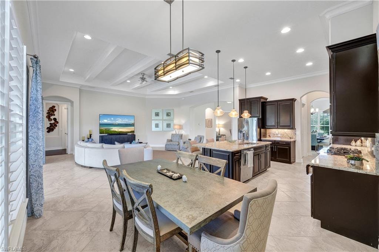
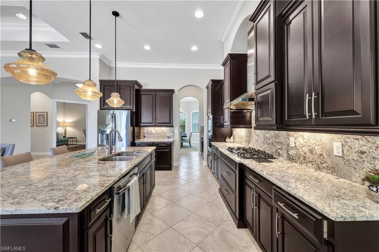
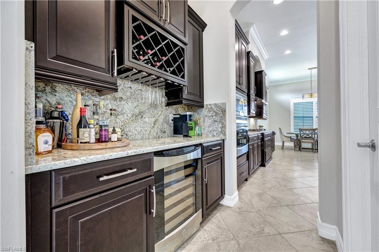
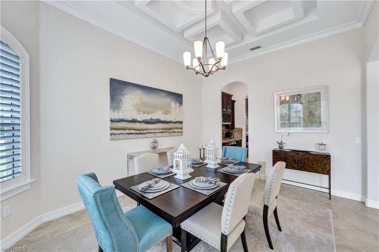
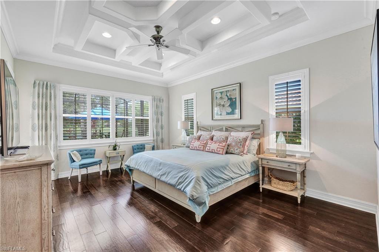
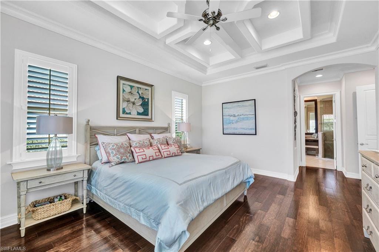
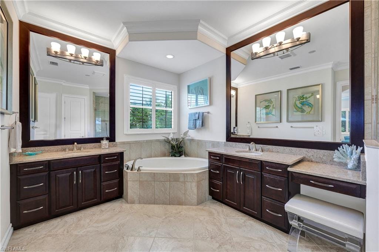
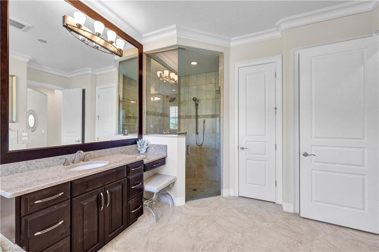
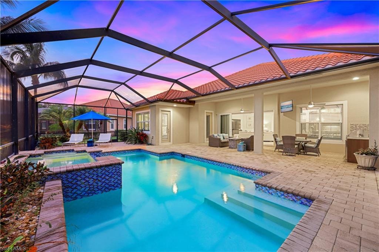
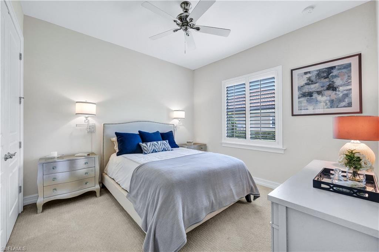
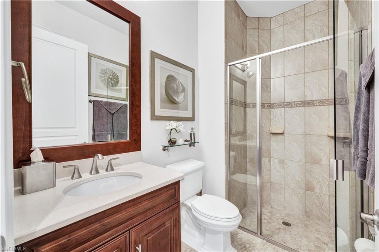
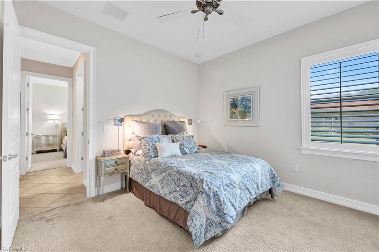
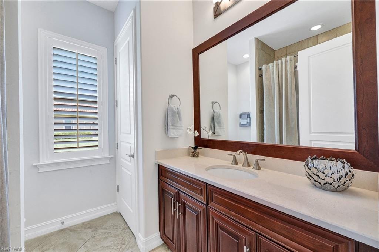
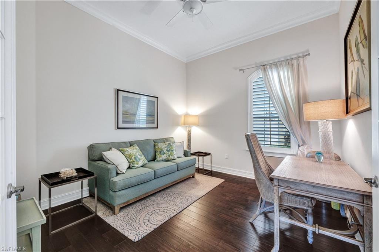
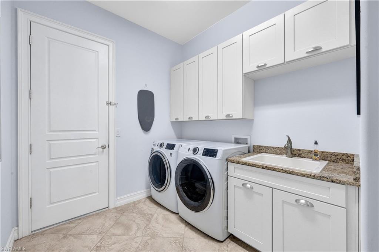
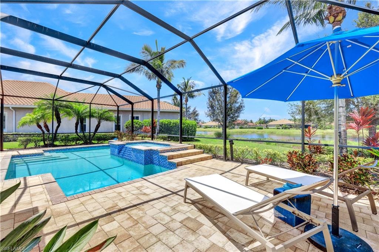
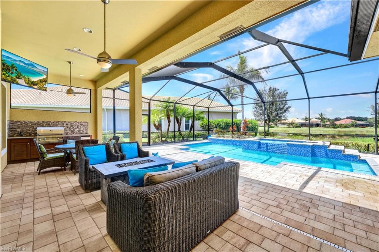
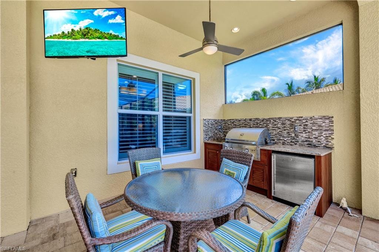
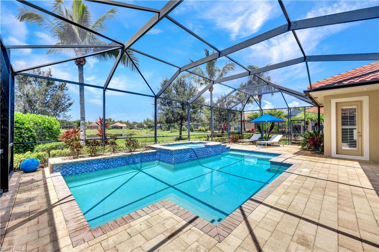
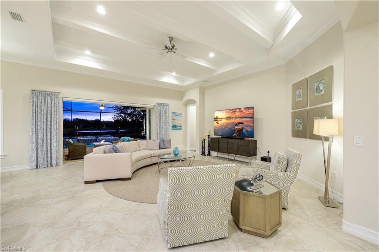
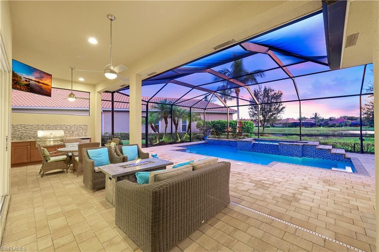
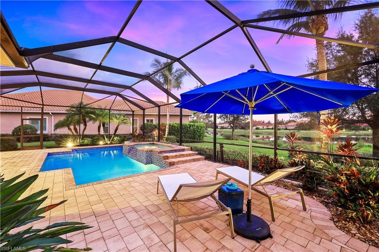
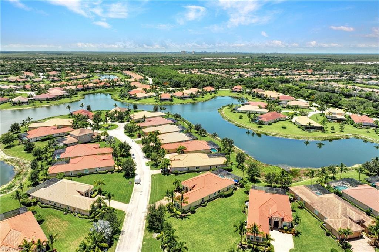
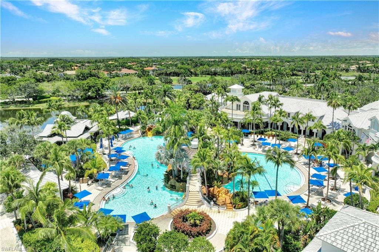
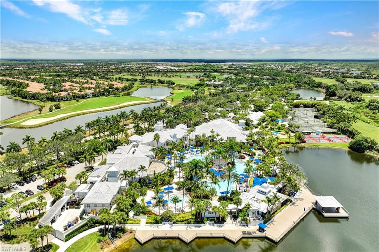
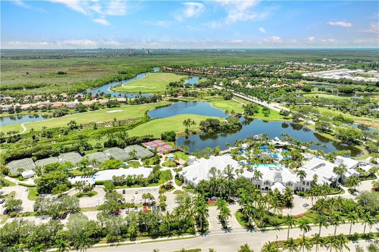
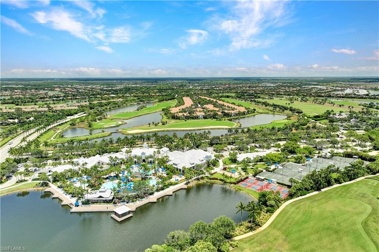
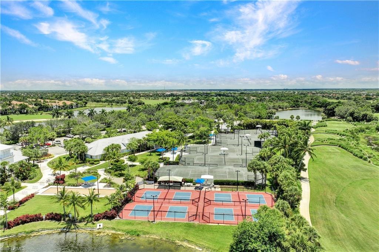
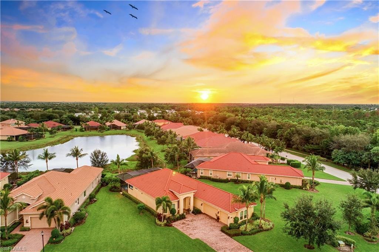
CDD Capital Assessment is Paid. All that remains of the CDD is the Annual Operating & Maintenance Fee of approximately $1,662.26. Sunset & long lake views from the lanai, multiple indoor & outdoor locations. Being sold furnished, this Washington floor plan pool home, shows like a model & has been meticulously cared for. Light, airy w/plenty of natural sunlight, the openness will capture you the moment you walk through the front door. 3 bedrooms +den, 3 full baths & 1 half bath are spacious & inviting. A well-appointed kitchen w/beautiful cabinetry, SS appliances, large walk-in pantry & wine cooler in the Butler's pantry. Wood floors in the primary bedroom & den, crown molding, architectural ceilings, custom draperies, impact windows & doors, landscape lighting & plantation shutters. The over-sized corner lot in a cul-de-sac location add to your privacy. A custom pool w/heater & salt cell, spa & outdoor gas kitchen, are engulfed by an extended lanai & pool cage for enhanced enjoyment by family & guests. New 2-stage A/C in May 2023, new washer/dryer, new pool heater & salt cell & the tile roof was power-washed in July 2023. Fiddler's Creek amenities include resort-style pools, dining, fitness center, spa, tennis, pickleball & Tiki Bar. Golf memberships available & optional.
Property details
Building & ownership
- Ownership
- Single Family
- Furnishings
- Furnished
- Building style
- Ranch, Single Family
- Floor plan
- Great Room
- Construction
- Concrete Block, Stucco
- Roof
- Tile
- Lot size
- 0.34 acres
- Lot description
- Corner Lot, Cul-De-Sac, Oversize
Interior
- Features
- Built-In Cabinets, Coffered Ceiling(s), Custom Mirrors, Exclusions, Foyer, French Doors, Laundry Tub, Pantry, Smoke Detectors, Walk-In Closet(s), Window Coverings
- Flooring
- Carpet, Tile, Wood
- Cooling
- Ceiling Fan(s), Central Electric
- Additional rooms
- Den - Study, Guest Bath, Guest Room, Laundry in Residence, Screened Lanai/Porch
Kitchen & dining
- Kitchen
- Island, Walk-In Pantry
- Appliances
- Gas Cooktop, Dishwasher, Disposal, Dryer, Grill - Gas, Microwave, Other, Refrigerator/Icemaker, Self Cleaning Oven, Wall Oven, Washer, Wine Cooler
- Dining
- Eat-in Kitchen, Formal
Outdoor & view
- View
- Lake
- Rear exposure
- West
- Exterior
- Screened Lanai/Porch, Built In Grill, Outdoor Kitchen
- Storm protection
- Impact Resistant Doors, Impact Resistant Windows
Parking
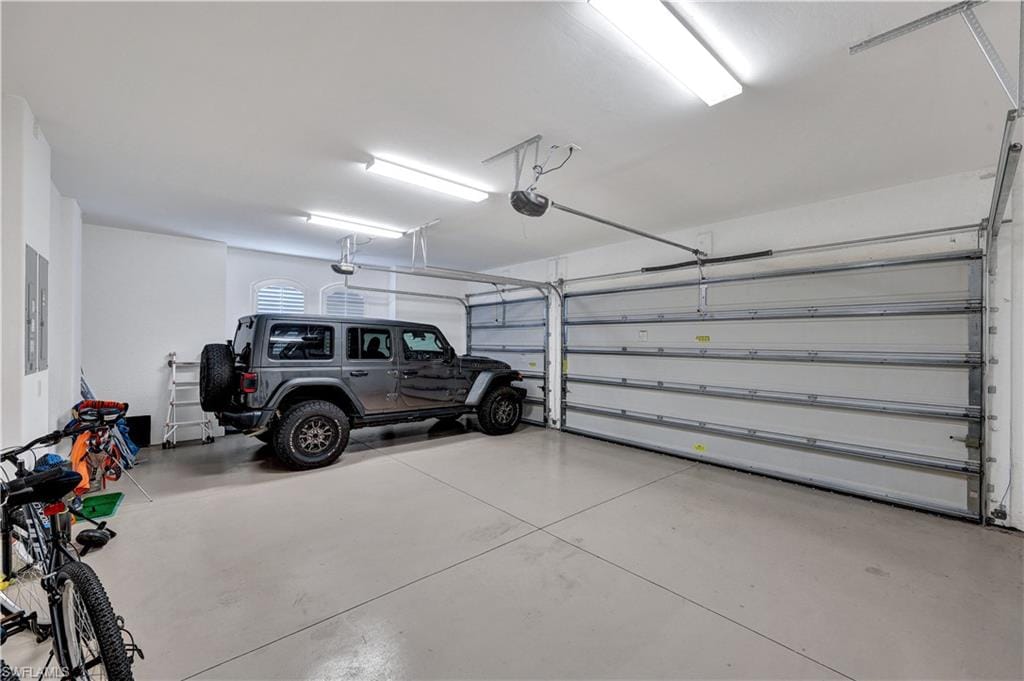
- Garage
- Yes
- Car port
- No
- Spots
- 3
- Description
- Attached
Pool & spa
- Private pool
- Yes
- Private spa
- Yes
- Community pool
- Yes
- Pool description
- Community, Pool/Spa Combo, Below Ground, Concrete, Equipment Stays, Electric Heat, Pool Bath, Salt Water, Screen Enclosure
- Spa description
- Community, Below Ground, Concrete, Equipment Stays, Heated Electric, Pool Bath, Pool Integrated, Screened
Waterfront
- Waterfront
- Yes
- Description
- Lake
- Gulf access
- No
- Boat / dock
- None
Community amenities
- Amenities
- Basketball Court, Beach Club Available, Bike And Jog Path, Bocce Court, Business Center, Clubhouse, Pool, Community Room, Spa/Hot Tub, Fitness Center, Full Service Spa, Golf Course, Internet Access, Library, Pickleball, Play Area, Private Membership, Putting Green, Restaurant, Sauna, Sidewalk, Streetlight, Tennis Court(s), Underground Utility
- Golf
- Golf Equity, Golf Non Equity
- Elevator
- None
- Security
- Security System, Smoke Detector(s), Gated Community
What the fees cover
- Maintenance
- Cable, Internet/WiFi Access, Irrigation Water, Lawn/Land Maintenance, Legal/Accounting, Manager, Pest Control Exterior, Reserve, Security, Street Lights, Street Maintenance, Trash Removal
Pets & leasing
- Pets allowed
- With Approval
- Leases per year
- 3
- Minimum lease
- 30 days
- Restrictions
- Architectural, Deeded, No Commercial, No RV, No Truck
Schools
- Elementary
- Manatee Elementary School
- Middle
- Manatee Middle School
- High
- Lely High School
Additional details
- Parcel number
- 32433046120
- Potential short sale
- No
Listing last updated July 11, 2024
Listing courtesy of John R Wood Properties · 239-261-6622

The source of this real property information is the copyrighted and proprietary database compilation of the M.L.S. of Naples, Inc. Copyright 2026 M.L.S. of Naples, Inc. All rights reserved. The accuracy of this information is not warranted or guaranteed. This information should be independently verified if any person intends to engage in a transaction in reliance upon it.
Displayed under License No. SL3295589.
Flood zones & evacuation
Two different things, measured by two different agencies. Evacuation zones are about storm surge and who leaves first. Flood zones are FEMA’s insurance rating, and they vary from home to home.
Zone A Collier
The first zone ordered to evacuate, and the one called in the weakest storms.
Zone AE
1% annual chance, with a set base flood elevation
The building is inside a Special Flood Hazard Area, where a federally backed mortgage requires flood insurance.
FEMA flood maps and Collier County Emergency Management. A revised Collier County flood map is in preparation and may change these zones.
Flood zones, evacuation, and insurance are explained in the Risk, Resilience & Insurance chapter of the 2027 Naples Buyer’s Guide.

Jeffrey Waldman
REALTOR® and Owner, Naples Abodes
Call (239) 450-3763 Text (239) 450-3763
Florida License SL3295589
“…everything you could want in a real estate agent.”
Ask me about this home
Or book a call with me
Pick a day and a time that suit you and I will call.